
Golf Course
Address
112 Dirksen Court, Kitchener, ON
Price
$ 1,600,000
Property Attributes
- ID#40846001
- TypeSingle Family
- Listing Status Active
- MunicipalityKitchener
- CountyREALTORS Association of Hamilton-Burlington
- CityKitchener
- AreaKitchener
- Neighborhood329 - Hidden Valley/Pioneer Tower
- ZipN2P 2M1
- Style
- Year Built2002
- Price$ 1,600,000
- Bedrooms4
- Bathrooms3
- Half Bathrooms1
- Sqr Footage4747
Data Source:
Canadian Real Estate Association (CREA)
Property Description
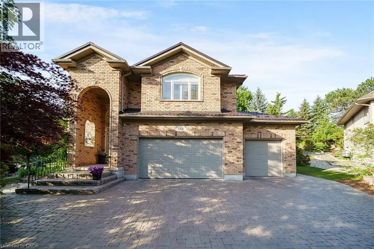
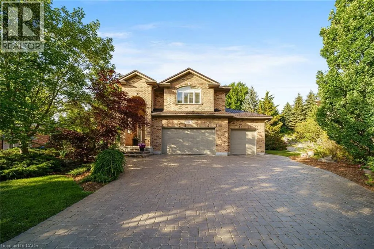
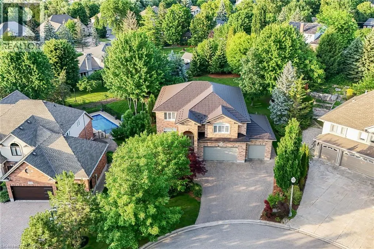
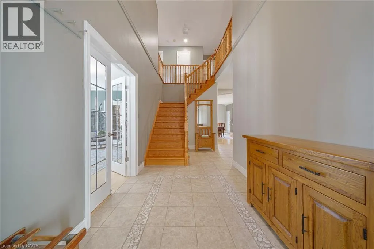
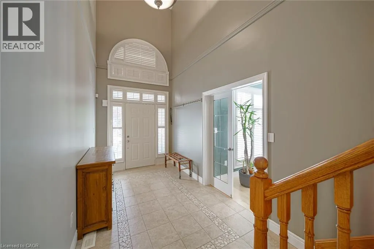
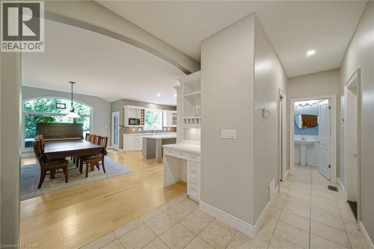
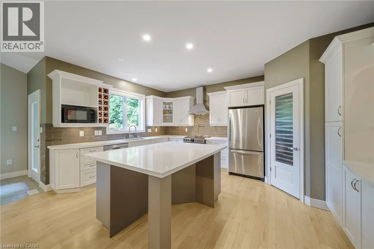
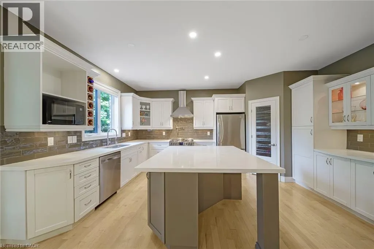
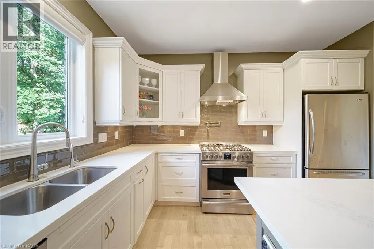
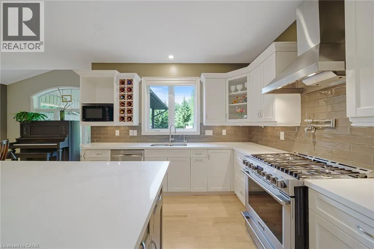
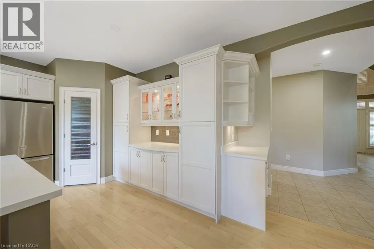
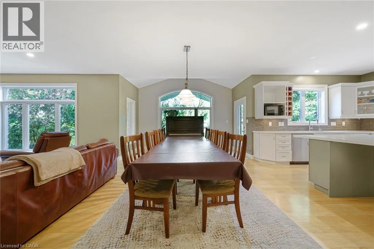
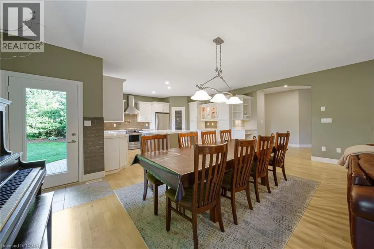
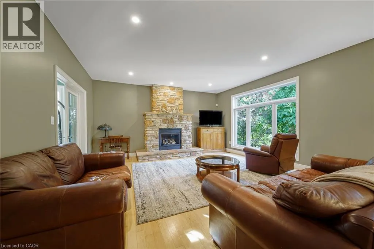
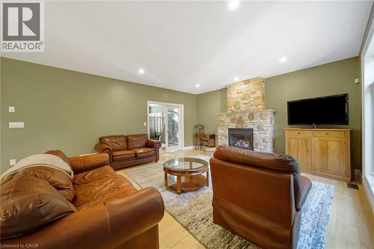
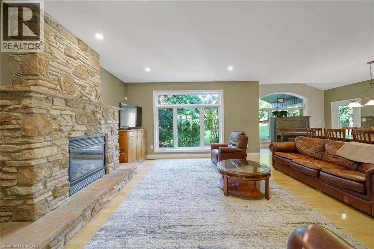
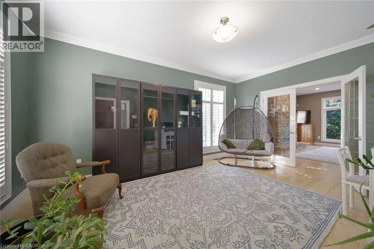
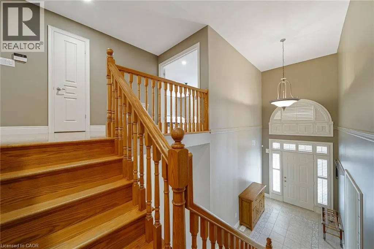
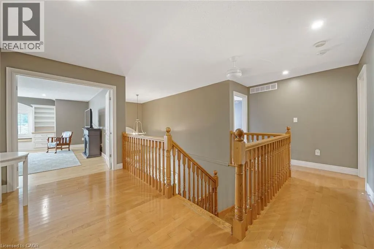
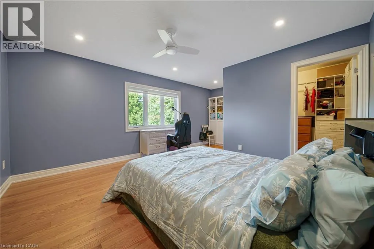
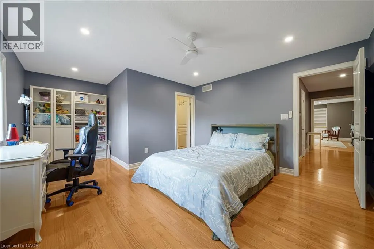
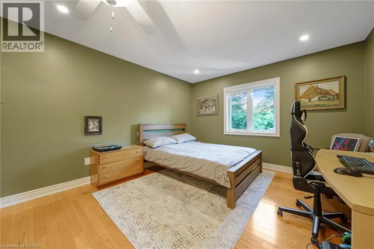
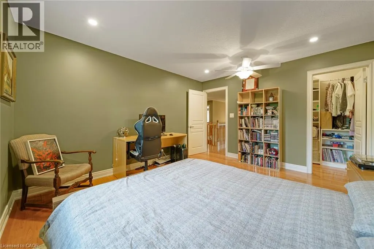
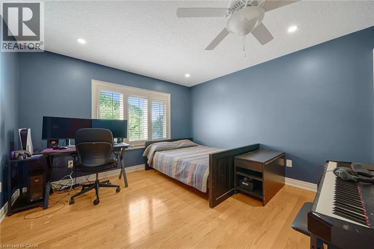
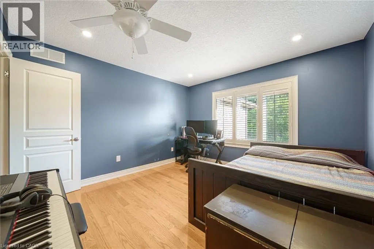
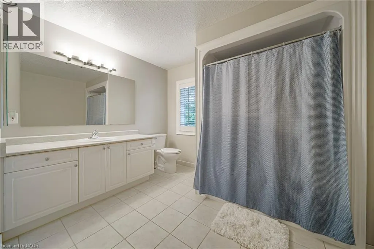
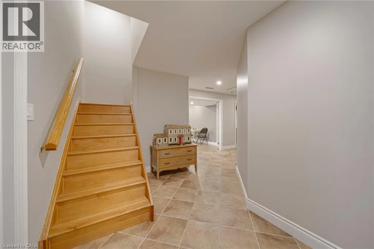
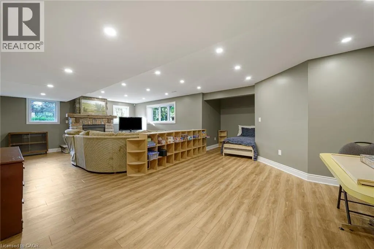
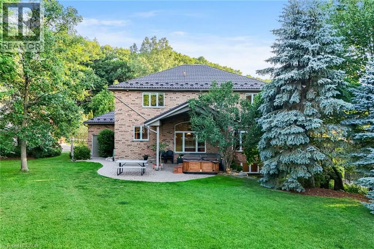
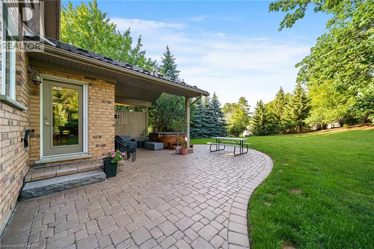
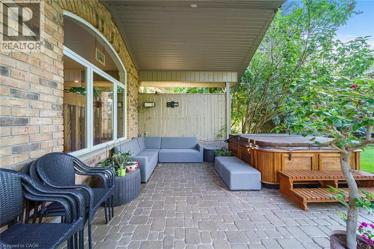
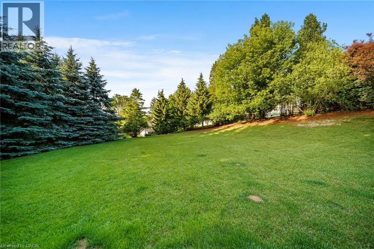
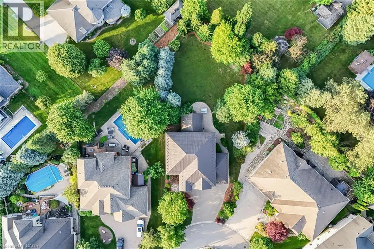
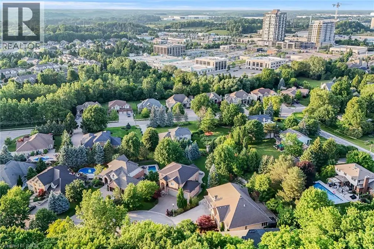
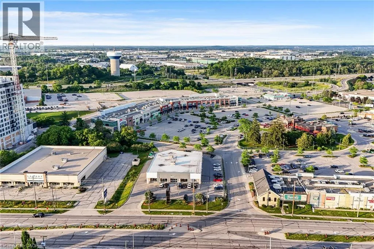
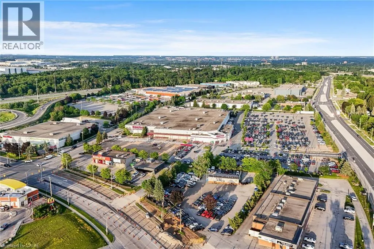
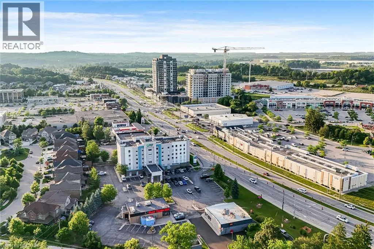
Welcome to 112 Dirksen Court, a prestigious executive home offering pure luxury in Kitchener’s highly sought-after Pioneer Tower West neighborhood. This stunning residence features 4 spacious bedrooms, 3 and a half beautiful bathrooms, and high-end finishes throughout. The bright, flowing layout is designed for both grand entertaining and comfortable family living. Outside, enjoy an incredible backyard oasis and tons of parking space on the expansive driveway. Situated in a premier, family-friendly location, you are just minutes away from premium shopping, championship golfing, quick Hwy 8/401 access, top-tier schools, and scenic local trails. A perfect blend of tranquility and convenience—don't miss out on this spectacular property! (id:7434)
General Features
| Features | Visual exposure, Automatic Garage Door Opener |
|---|---|
| Community Features | Quiet Area, Community Centre, School Bus |
| Property Type | Single Family |
| Zoning Description | R2 |
| Amenities | Golf Nearby, Hospital, Park, Place of Worship, Playground, Public Transit, Schools, Shopping |
| Building Appliances | Central Vacuum |
| Building Cooling Type | Central air conditioning |
| Parking Space Total | 9 |
| Fixture | Ceiling fans |
| Foundation Type | Poured Concrete |
| Building Type | House |
| Ownership Type | Freehold |
| Building.StoriesTotal | 2 |
Interior Features
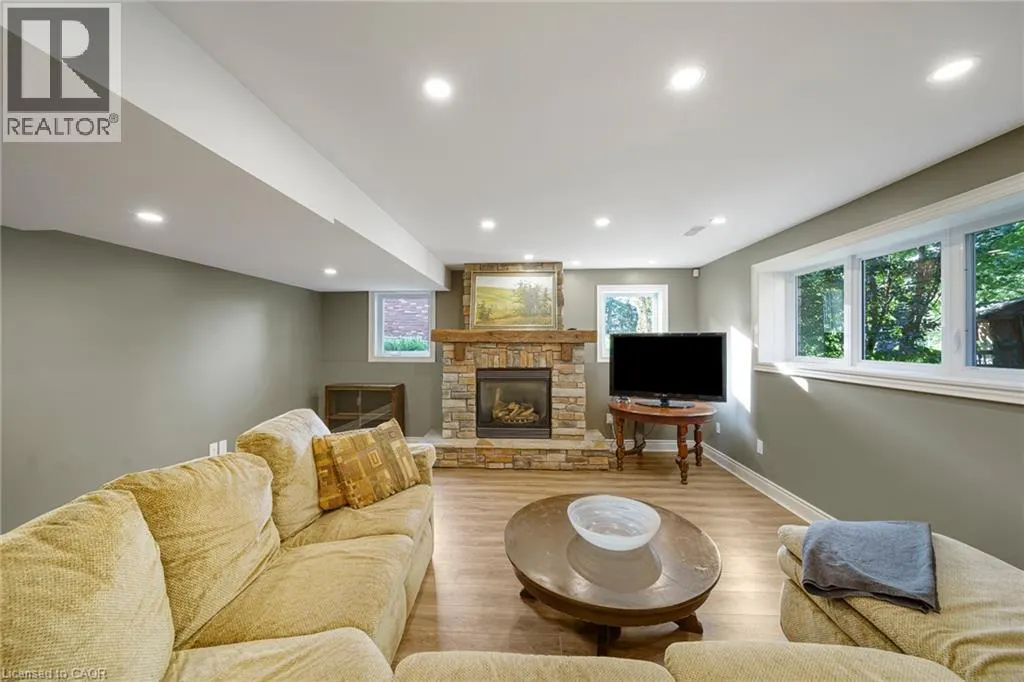
| Building Fireplace Present | True |
|---|---|
| Building Fireplace Total | 1 |
| Building Heating Type | Forced air |
| Building Heating Fuel | Natural gas |
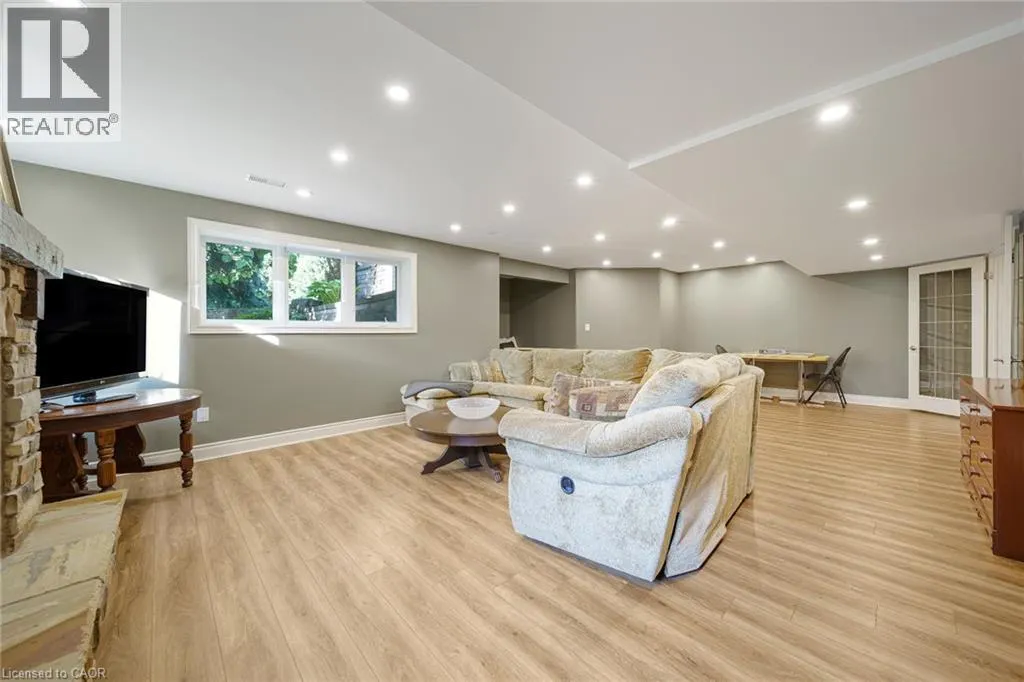
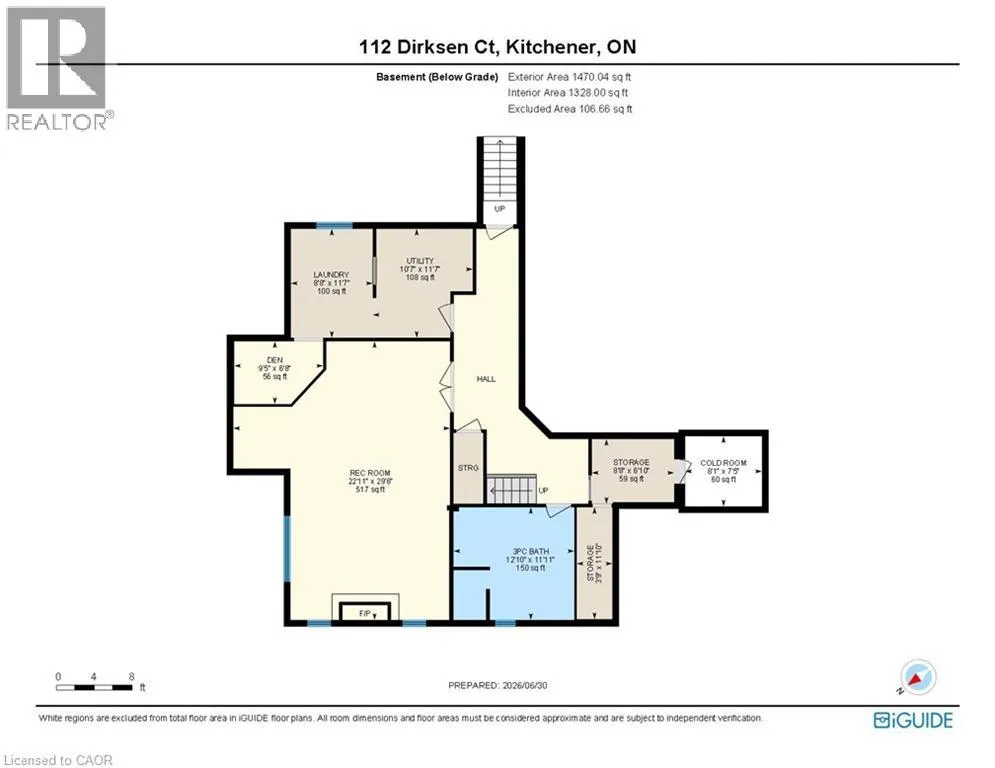
| Basement Development | Finished |
| Basement Type | Full (Finished) |
| Construction Style Attachment | Detached |
| Living Area Range | 4747 |
| Bedrooms | 4 |
Exterior Features
| Land Amenities | Golf Nearby, Hospital, Park, Place of Worship, Playground, Public Transit, Schools, Shopping |
|---|---|
| Landscape Features | Landscaped |
| Sewer | Municipal sewage system |
| Exterior Finish | Brick |
Room Details
| Room | Dimensions | Level | Flooring | Details |
|---|---|---|---|---|
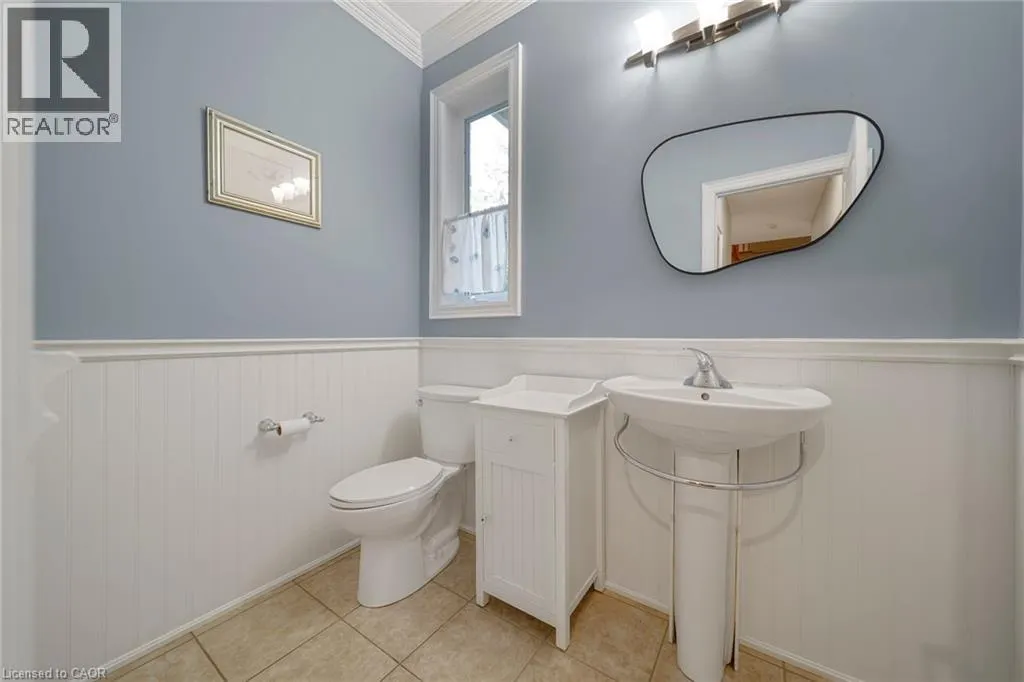
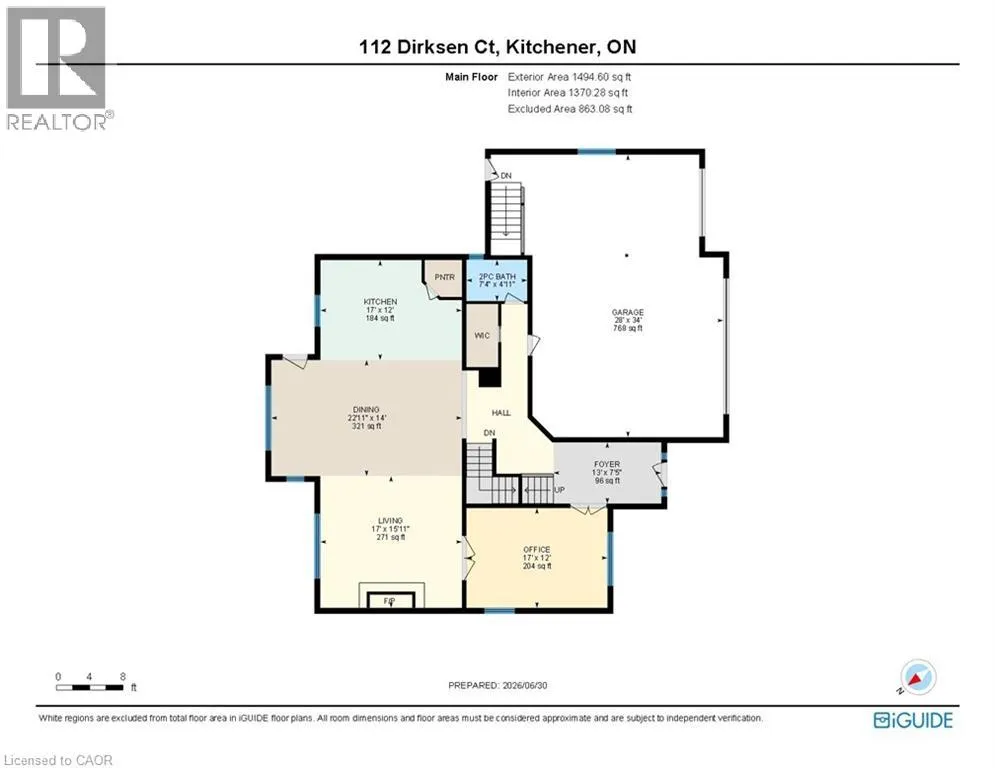
| 2pc Bathroom | 7'4'' x 4'11'' | Main level | ||
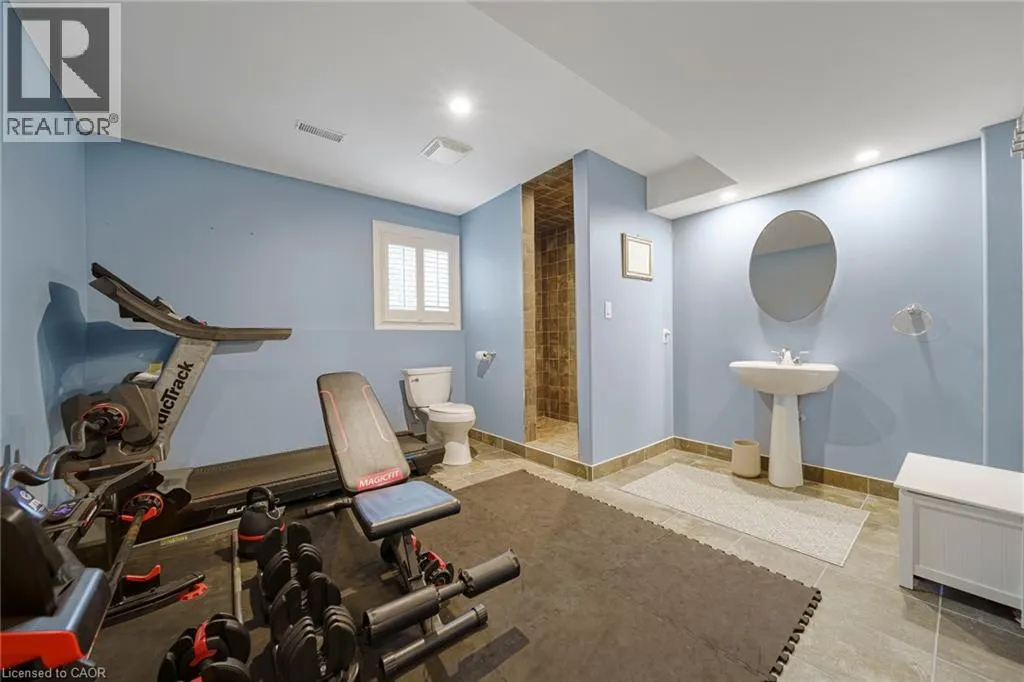
| 3pc Bathroom | 12'10'' x 11'11'' | Basement | ||
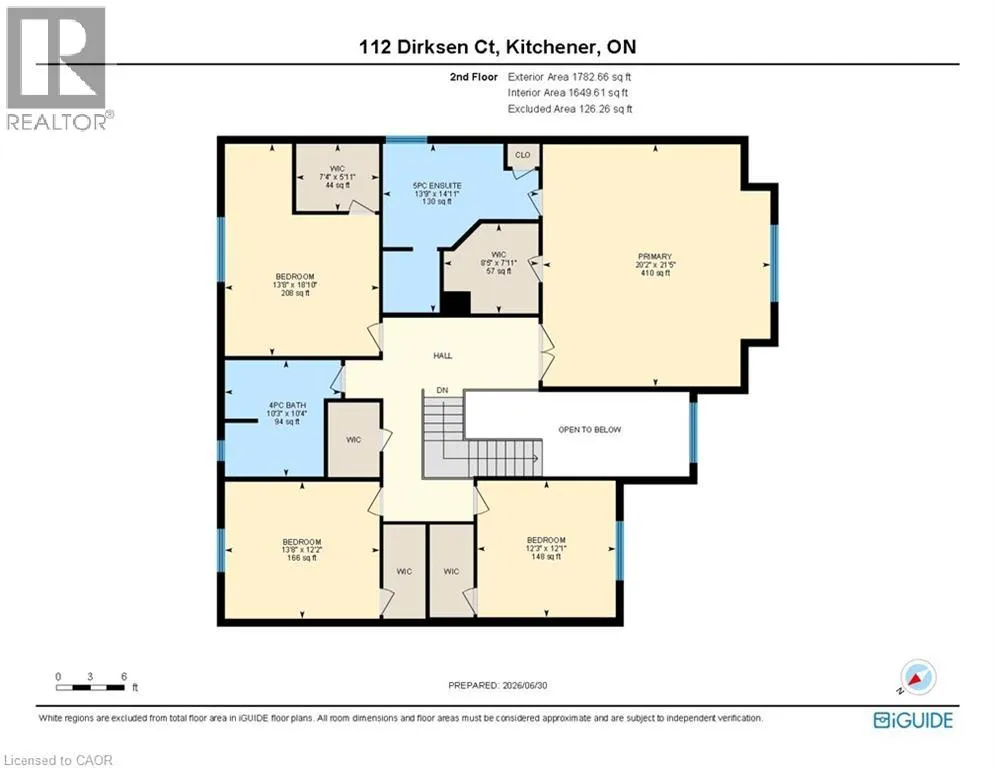
| 4pc Bathroom | 10'3'' x 10'4'' | Second level | ||
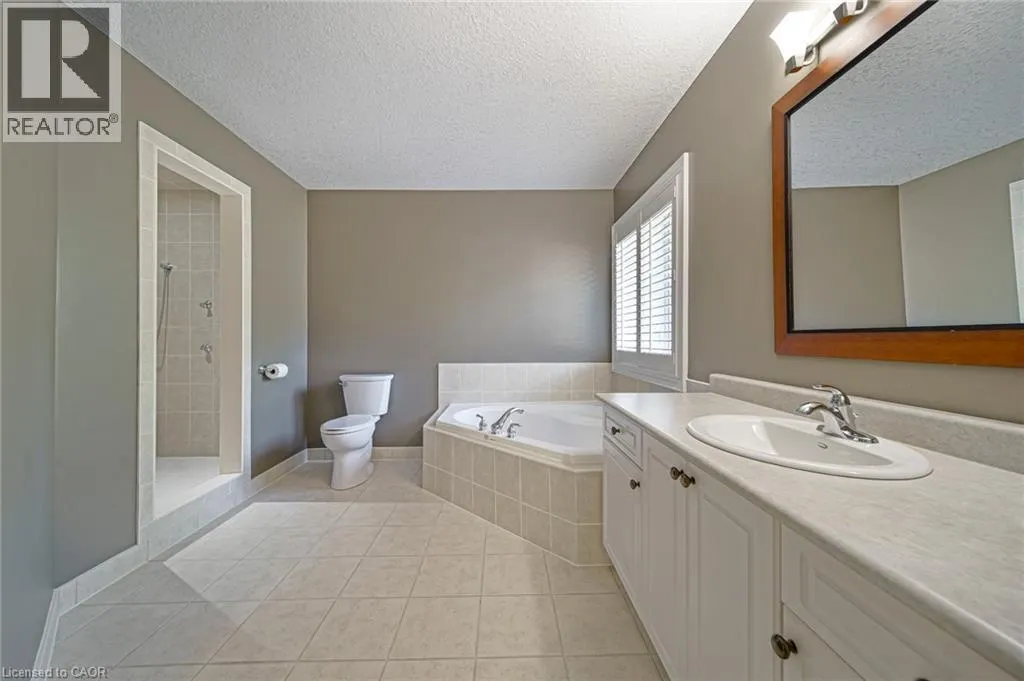
| 5pc Ensuite bath | 13'9'' x 14'11'' | Second level | ||
| Bedroom | 13'8'' x 12'2'' | Second level | ||
| Cold room | 8'1'' x 7'5'' | Basement | ||
| Den | 9'5'' x 6'8'' | Basement | ||
| Dining room | 22'11'' x 14'0'' | Main level | ||
| Ensuite | 13'9'' x 14'11'' | Second level | ||
| Foyer | 13'0'' x 7'5'' | Main level | ||
| Full bathroom | 13'9'' x 14'11'' | Second level | ||
| Kitchen | 28'0'' x 34'0'' | Main level | ||
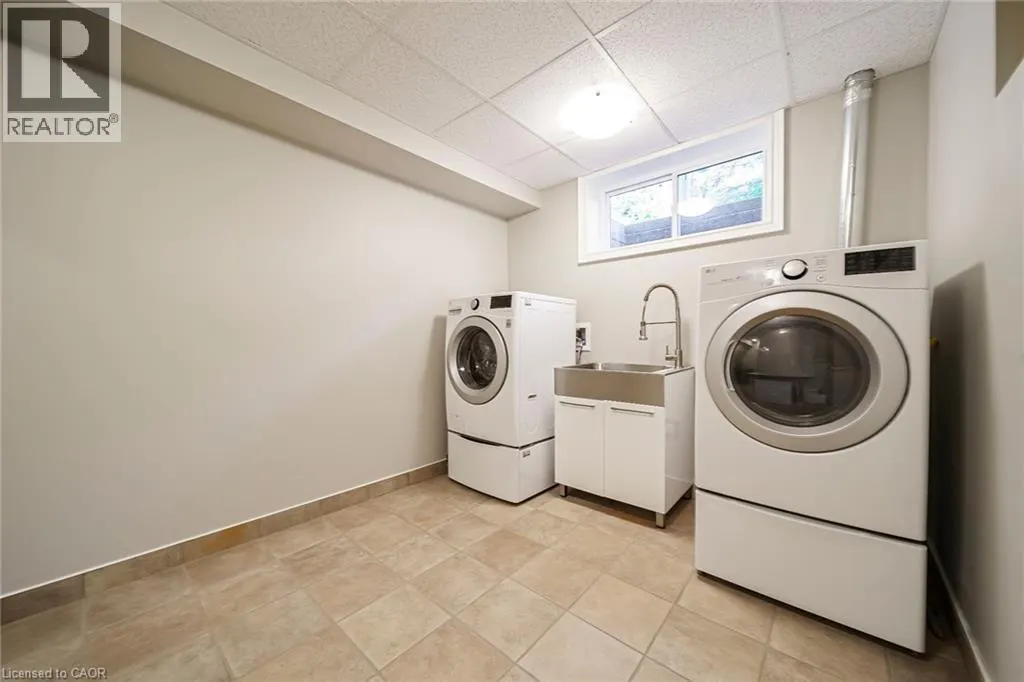
| Laundry room | 8'8'' x 11'7'' | Basement | ||
| Living room | 17'0'' x 15'11'' | Main level | ||
| Office | 17'0'' x 12'0'' | Main level | ||
| Other | 7'4'' x 5'11'' | Second level | ||
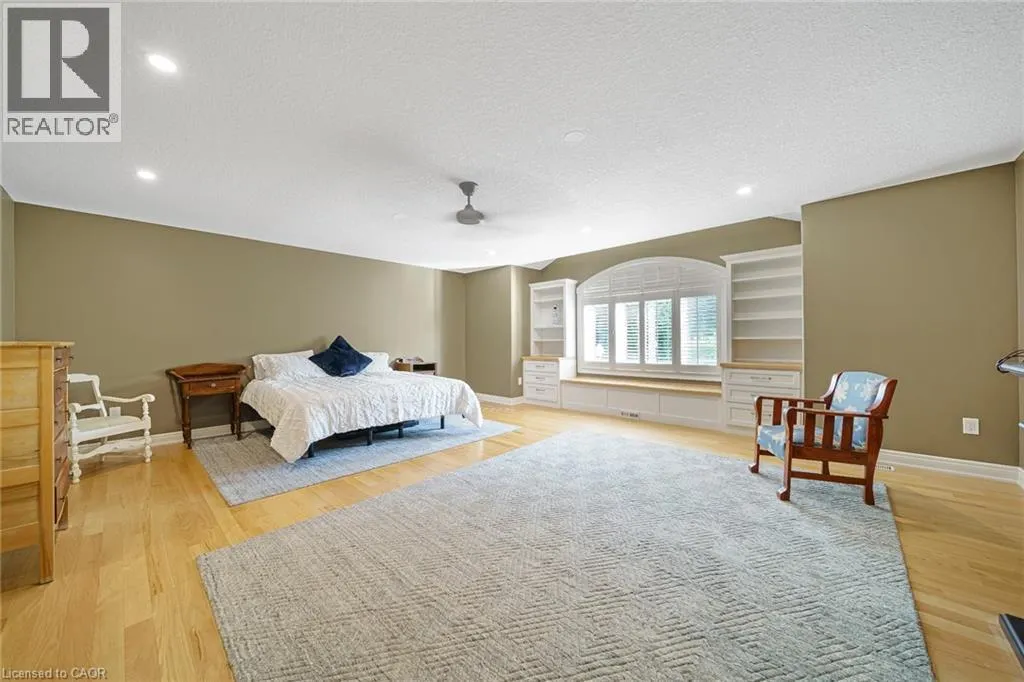
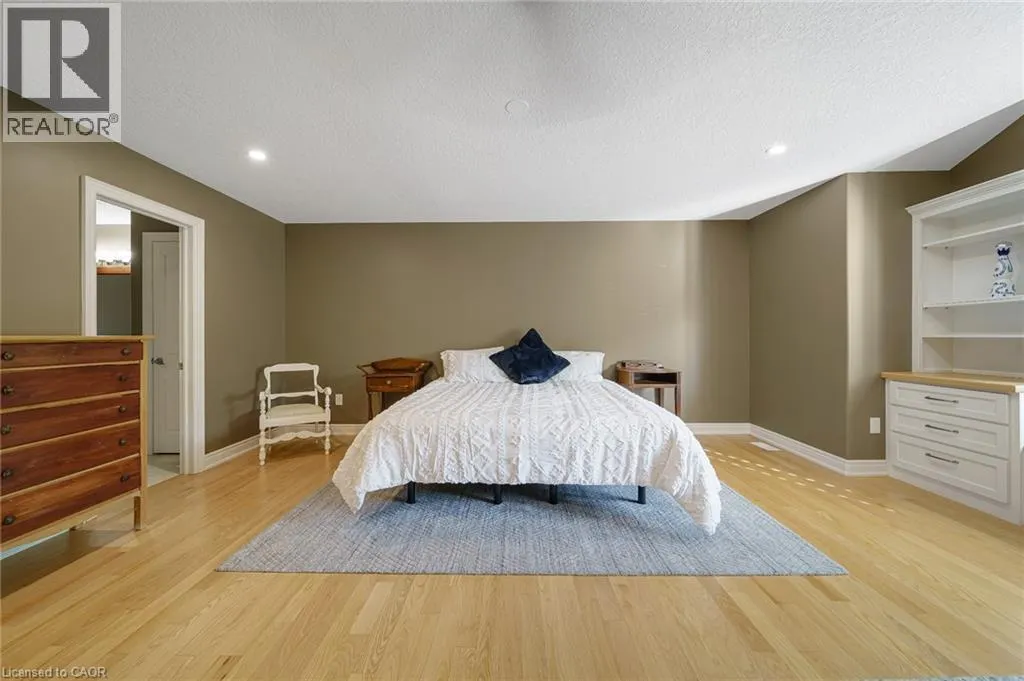
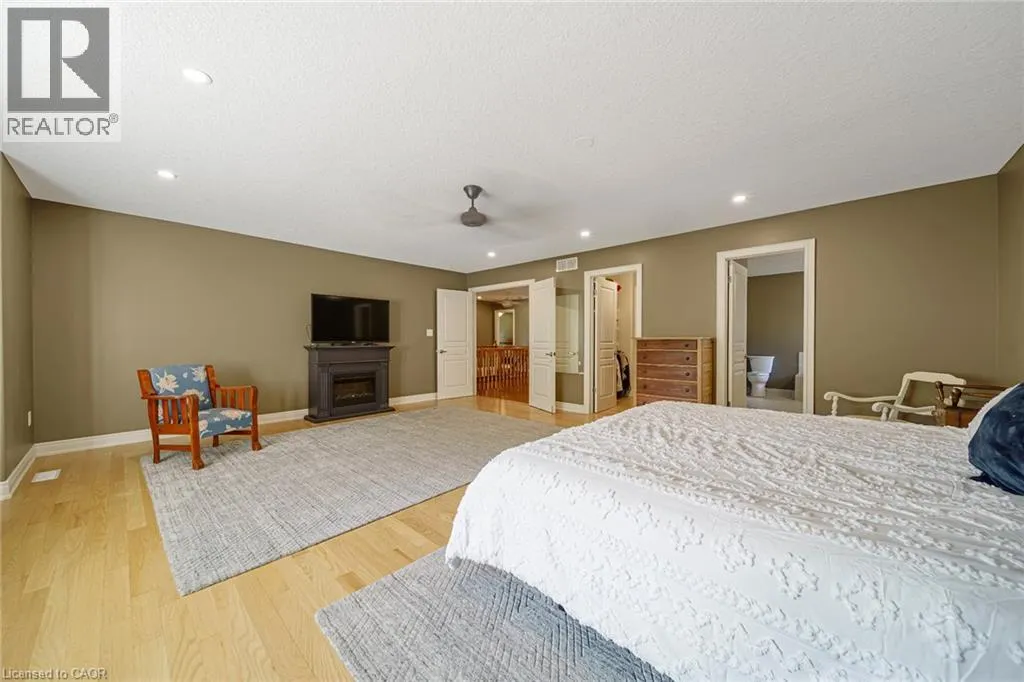
| Primary Bedroom | 20'2'' x 21'5'' | Second level | ||
| Recreation room | 22'11'' x 29'6'' | Basement | ||
| Storage | 3'9'' x 11'10'' | Basement | ||
| Utility room | 10'7'' x 11'7'' | Basement |
Amenities
- Views
- New Construction
- Adult 55+
- Lease To Own
- No HOA Fees
- Furnished
- Primary On Main
- Air Conditioning
- Seller Finance
- Green
- Fixer Upper
- Horse
- Golf
- Fireplace
- Deck
- Garage
- Basement
- Pool

Property vs Single Family Average in N2P 2M1
Price
Year Built
In The Neighborhood
Just Listed
Kitchener
$ 2,000
- Type
- Single Family
- Size
- 600 SqFt
- Rooms
- 2 Beds + 1 Baths
RE/MAX Twin City Realty Inc.
Golf Course
Kitchener
$ 2,495,000
- Type
- Single Family
- Size
- 5,380 SqFt
- Rooms
- 5 Beds + 3 Baths
RE/MAX TWIN CITY FAISAL SUSIWALA REALTY
Golf Course
Kitchener
$ 4,399,000
- Type
- Single Family
- Size
- 5,830 SqFt
- Rooms
- 4 Beds + 4.5 Baths
RE/MAX TWIN CITY REALTY INC.
Kitchener
$ 1,500,000
- Type
- Single Family
- Size
- 4,695 SqFt
- Rooms
- 5 Beds + 3.5 Baths
RE/MAX TWIN CITY FAISAL SUSIWALA REALTY
Golf Course
Kitchener
$ 1,369,900
- Type
- Single Family
- Size
- 5,626 SqFt
- Rooms
- 4 Beds + 3.5 Baths
RE/MAX TWIN CITY REALTY INC.
Kitchener
$ 2,749,900
- Type
- Single Family
- Size
- 3,906 SqFt
- Rooms
- 4 Beds + 3.5 Baths
CENTRALINK REALTY INC.
Primary On Main
Kitchener
$ 3,199,900
- Type
- Single Family
- Size
- 3,792 SqFt
- Rooms
- 4 Beds + 5 Baths
CENTRALINK REALTY INC.
Golf Course
Kitchener
$ 2,495,000
- Type
- Single Family
- Size
- 5,466 SqFt
- Rooms
- 5 Beds + 5.5 Baths
Royal LePage Wolle Realty

 Data provided by the Ontario Regional Technology & Information Systems. The information is deemed reliable, but is not guaranteed. Not intended to solicit buyers or sellers, landlords or tenants currently under contract.
The trademarks REALTOR®, REALTORS® and the REALTOR® logo are controlled by The Canadian Real Estate Association (CREA) and identify real estate professionals who are members of CREA. The trademarks MLS®, Multiple Listing Service® and the associated logos are owned
Data provided by the Ontario Regional Technology & Information Systems. The information is deemed reliable, but is not guaranteed. Not intended to solicit buyers or sellers, landlords or tenants currently under contract.
The trademarks REALTOR®, REALTORS® and the REALTOR® logo are controlled by The Canadian Real Estate Association (CREA) and identify real estate professionals who are members of CREA. The trademarks MLS®, Multiple Listing Service® and the associated logos are owned
