
Address
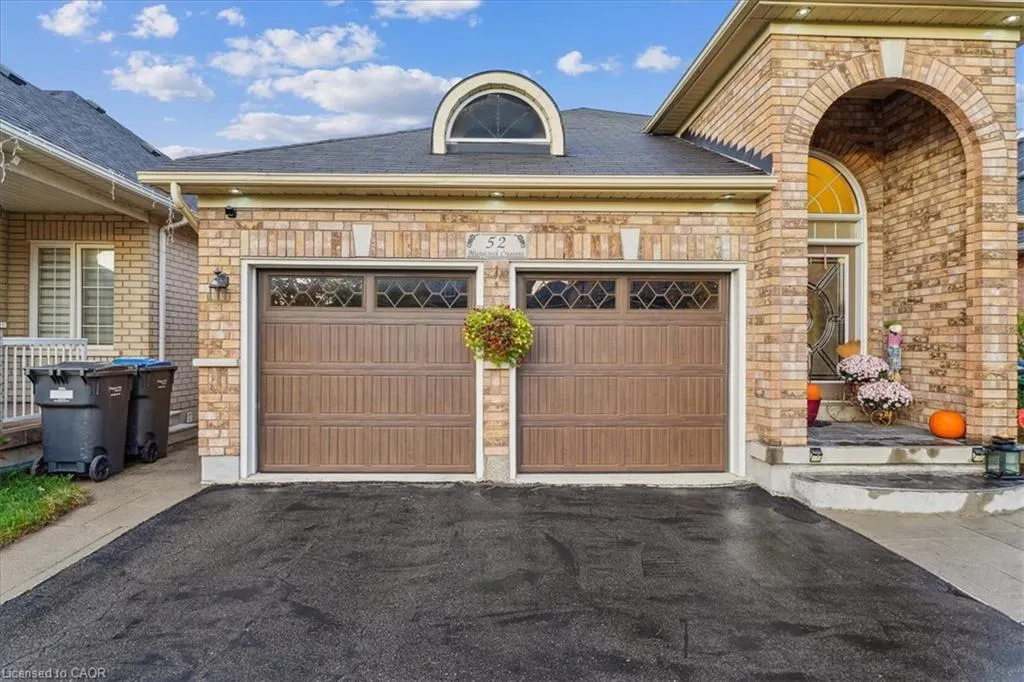
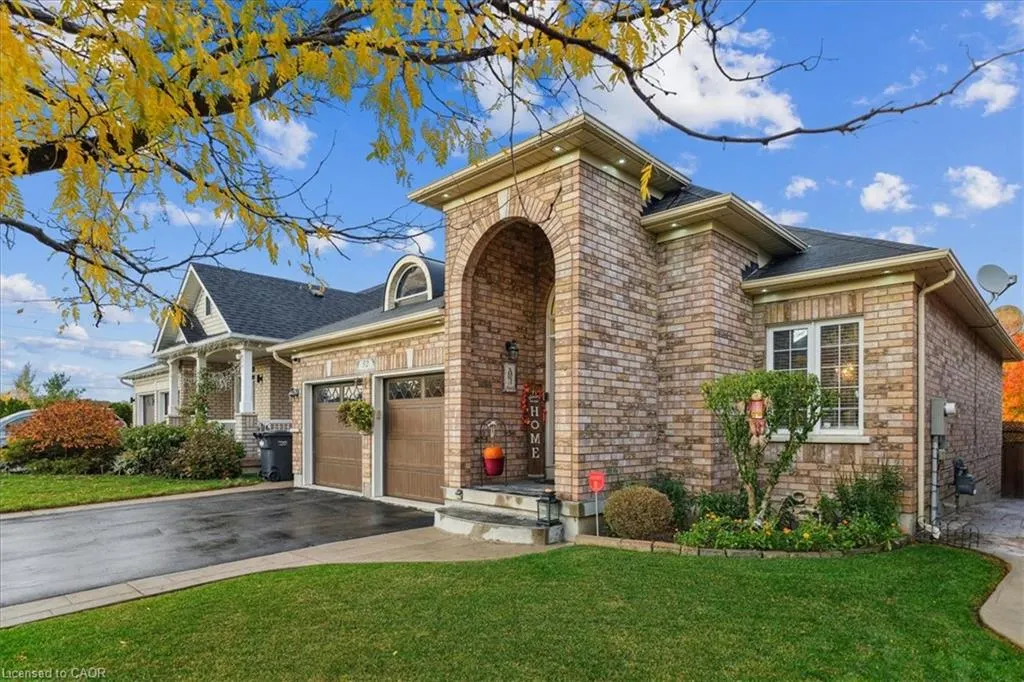
52 Mistycreek Crescent, Brampton, ON
Price
$ 1,025,000
Property Attributes
- ID#40828189
- TypeSingle Family
- Listing Status Active
- CountyPeel
- CityBrampton
- AreaBR - Brampton
- NeighborhoodBRFM - Fletcher's Meadow
- ZipL7A 3E8
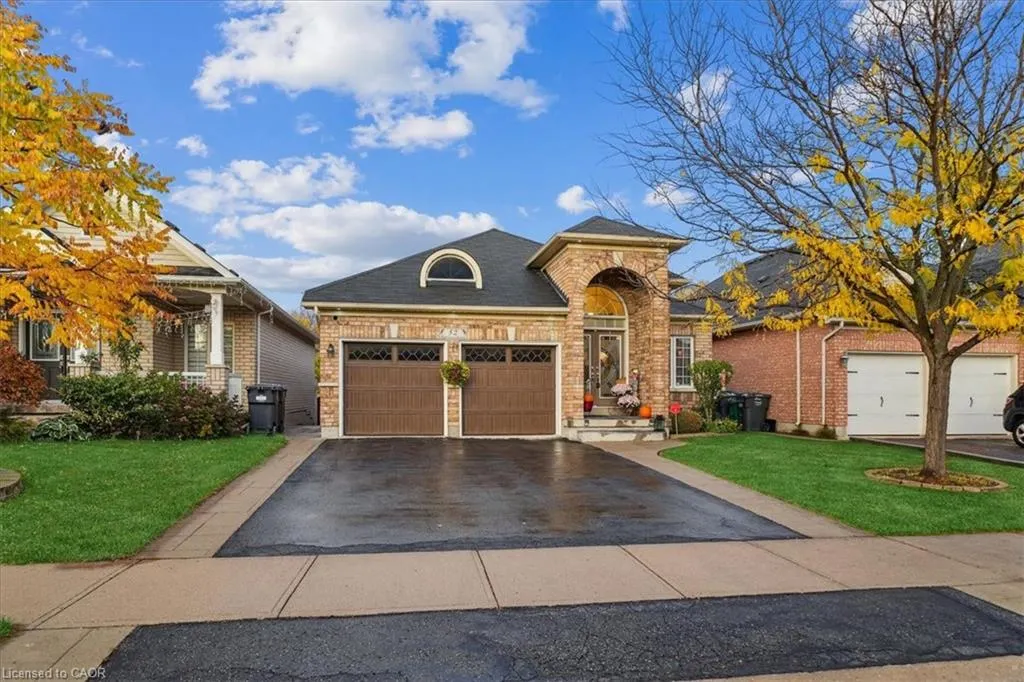
- StyleBungalow
- Year Built2003
- Taxes$ 6544
- Price$ 1,025,000
- Bedrooms4
- Full Bathrooms3
- Half Bathrooms0
- Sqr Footage1694
Data Source:
Ontario Regional (ITSO)
Property Description
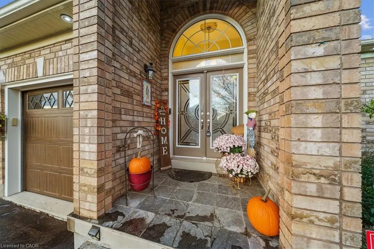
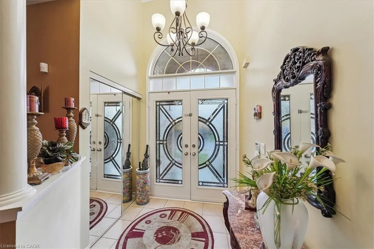
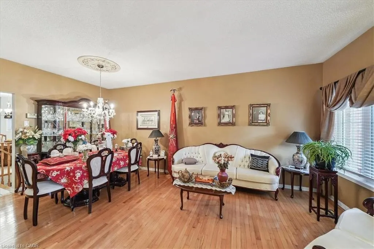
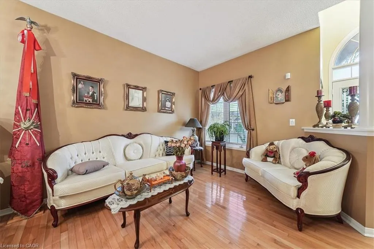
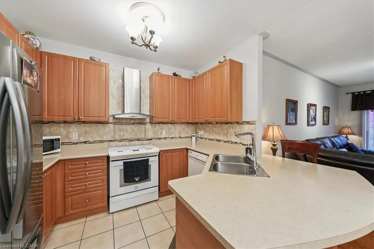
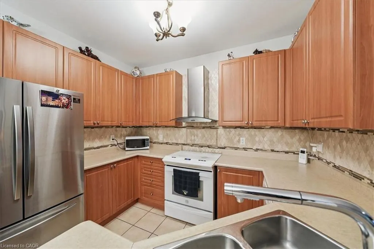
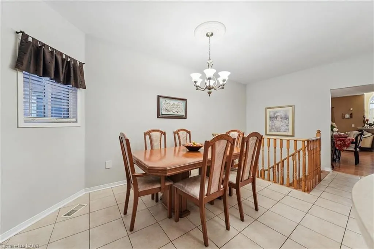
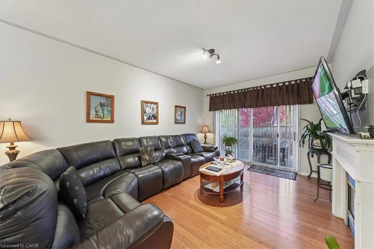
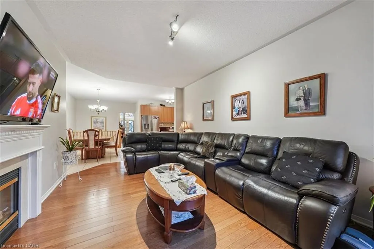
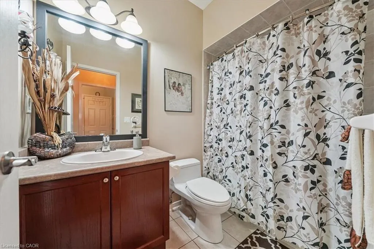
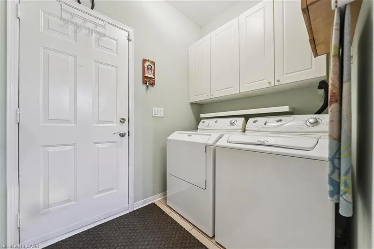
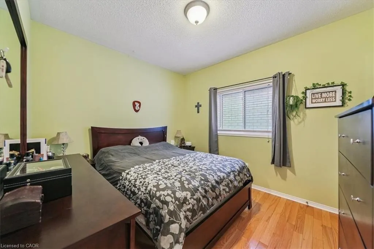
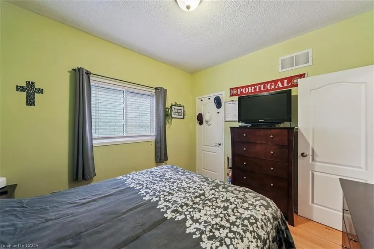
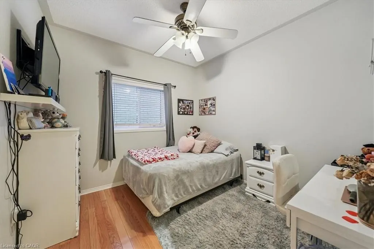
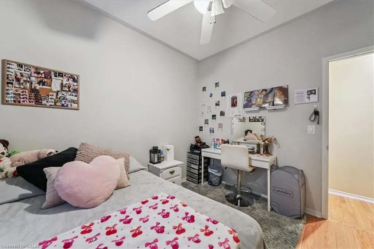
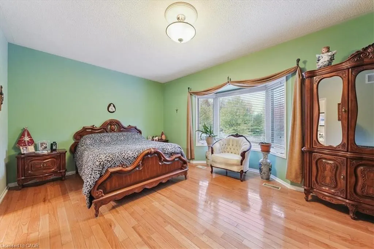
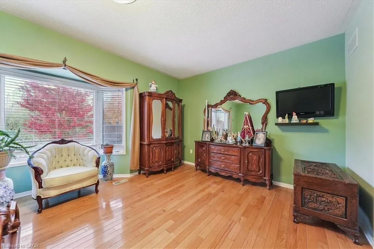
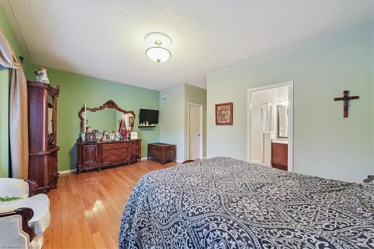
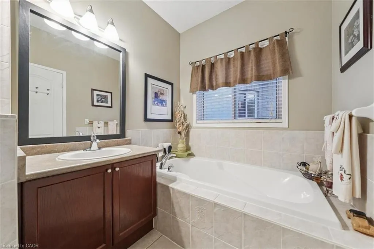
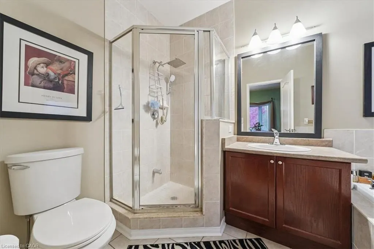
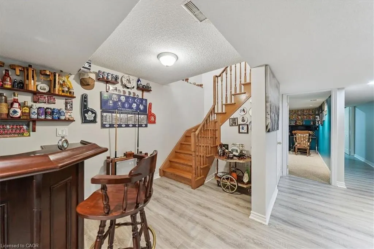
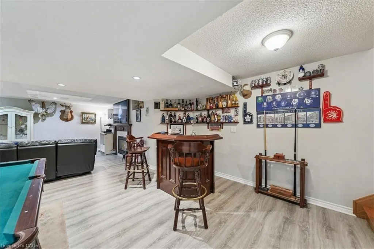
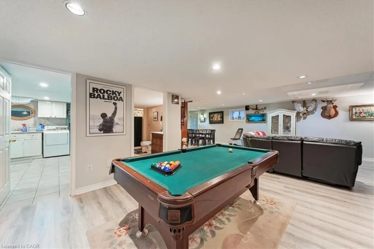
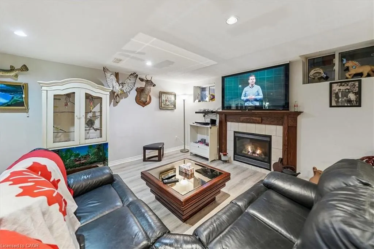
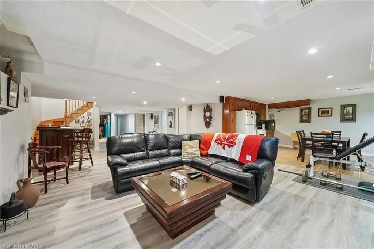
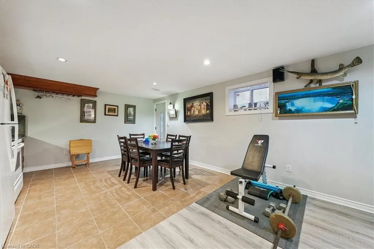
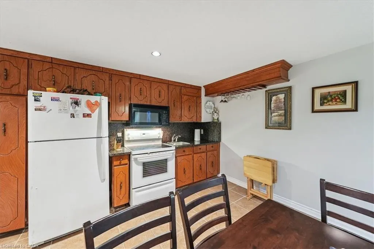
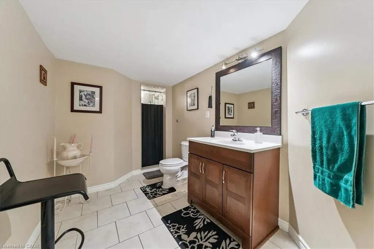
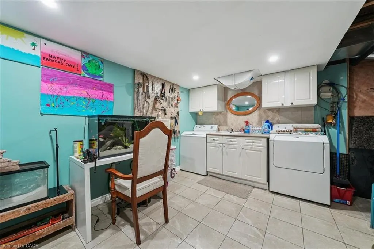
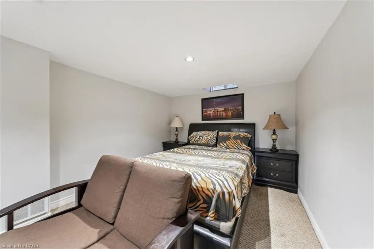
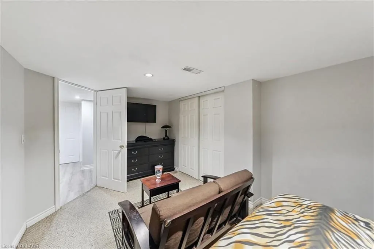
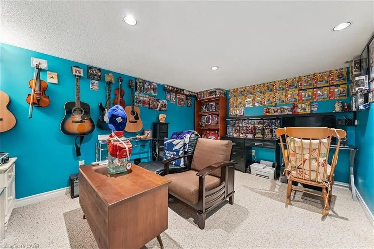
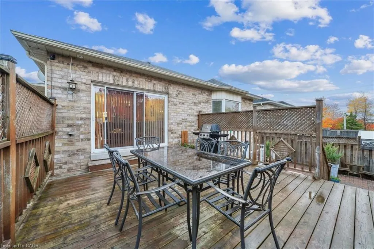
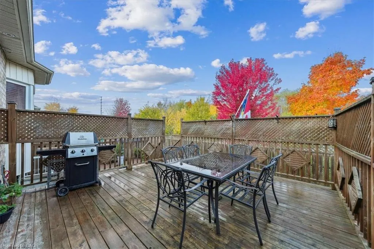
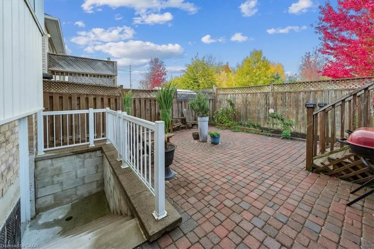
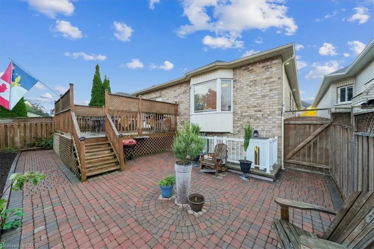
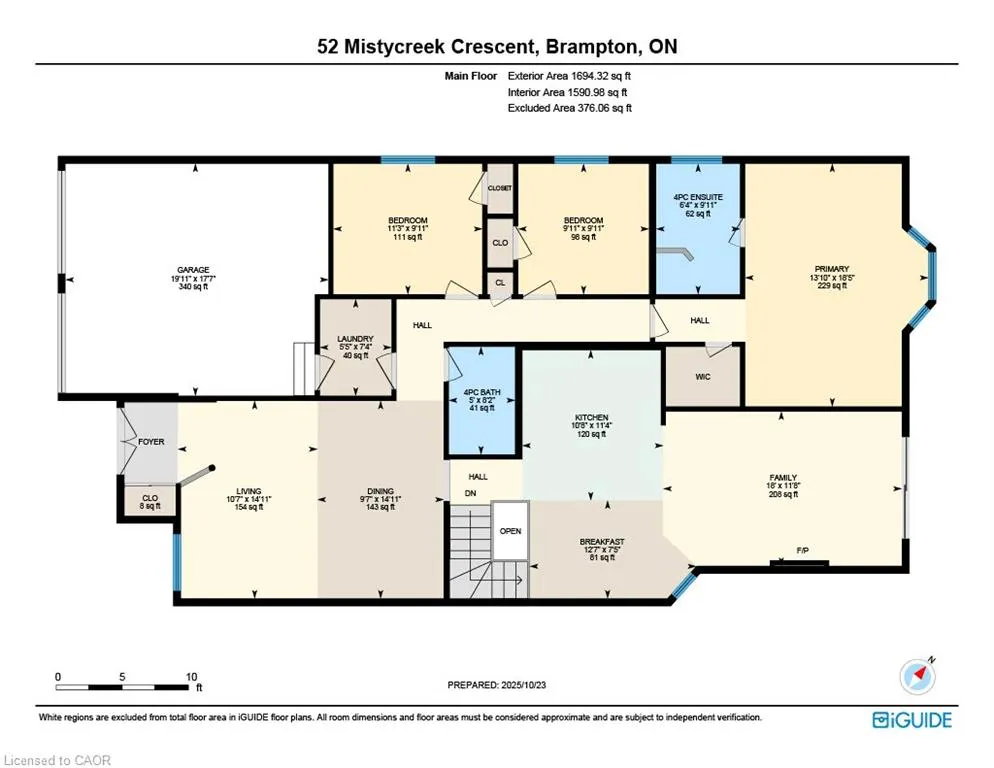
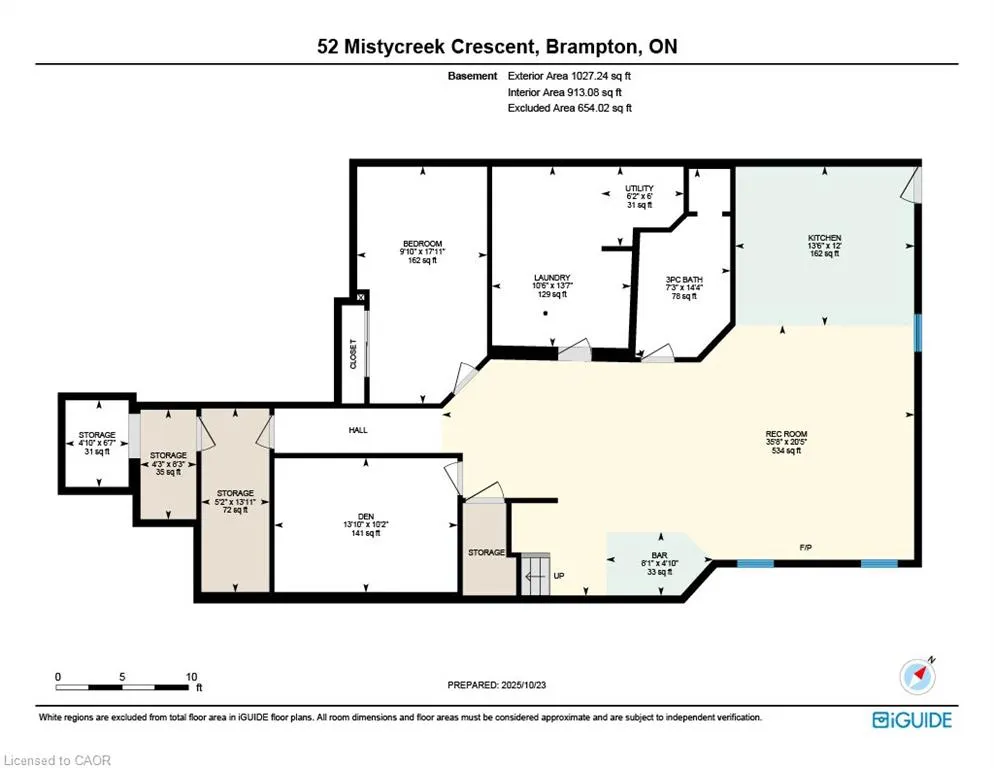
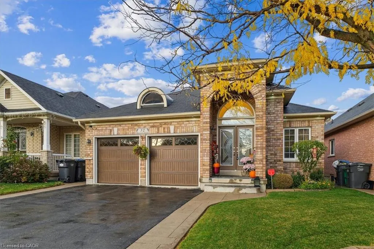
Welcome to 52 Mistycreek Crescent, a beautifully maintained bungalow nestled in one of Brampton’s most desirable neighbourhoods. This charming home features 2 kitchens, 3+1 bedrooms and 3 full bathrooms, offering a perfect blend of comfort, functionality, and natural beauty. The main floor boasts a formal living and dining room, ideal for entertaining, along with an eat-in kitchen that opens to a warm and inviting family room. Convenient main floor laundry and direct access to the backyard enhance everyday living. The primary bedroom offers a peaceful retreat with a 4-piece ensuite bathroom and a walk-in closet. The fully finished walk-out basement expands the living space with an open concept living, dining, and kitchen area, a bedroom plus den, a 3-piece bathroom, separate laundry, and ample storage — ideal for in-law accommodation or multi-generational living. Enjoy the serenity of nature right from your backyard — this home backs onto scenic walking trails and a beautiful ravine, providing privacy and stunning views year-round. Located close to parks, schools, shopping, and transit, this exceptional property combines convenience, comfort, and the tranquility of nature in one perfect package.
| Price History | |
|---|---|
| 5/7/2026 | Listed $1,025,000 |
General Features
| Living Area | 1694 |
|---|---|
| Sewer | Sewer (Municipal) |
| Heating | Forced Air,Natural Gas |
| Cooling | Central Air |
| Roof | Asphalt Shing |
| Appliances | Built-in Microwave,Dishwasher,Dryer,Refrigerator,Stove,Washer |
| Zoning | R1C |
| Garage Spaces | 2 |
| Architectural Style | Bungalow |
| Security Features | Carbon Monoxide Detector(s),Smoke Detector(s) |
| Construction Materials | Brick |
| Exclusions | Tv's & Tv Mounts |
| Year Built | 2003 |
| Stories Count | 1 |
| Property Subtype | Single Family Residence |
| County | Peel |
| New Construction | false |
| Property Type | Residential |
| Attached Garage | true |
| Garage Y/N | true |
| Total Rooms | 21 |
| Full Baths | 3 |
| Status | Active |
| Directions | TIMBERGLADE DR. > MISTYCREEK CRES. |
| City | Brampton |
| Senior Community Y/N | false |
| Open Parking Spaces | 2 |
| MLS Area | BR - Brampton |
| Property Attached Y/N | false |
| MLS Area Minor | BRFM - Fletcher's Meadow |
| Virtual Tour | https://unbranded.youriguide.com/52_mistycreek_crescent_brampton_on/ |
| Building Area Units | Square Feet |
| Standard Status | Active |
| Year Built Source | Other |
| Virtual Tour | https://youriguide.com/52_mistycreek_crescent_brampton_on/ |
Interior Features
| Interior Amenities | Auto Garage Door Remote(s),Central Vacuum,In-Law Floorplan |
|---|---|
| Basement | Separate Entrance,Full,Finished |
| Total Fireplaces | 2 |
| Fireplace Features | Gas |
| Kitchen Level | Basement,Main |
| Air Conditioning Y/N | false |
| Heating Y/N | true |
| Fireplace Y/N | true |
| Above Grade Finished Area | 1694 |
| Laundry Features | In Basement,Main Level |
| Total Bedrooms | 4 |
| Below Grade Finished Area | 1027 |
| Main Level Bedrooms | 3 |
| Main Level Bathrooms | 2 |
| Below Grade Finished Area Unit Type | Square Feet |
| Below Grade Finished Area Source | Other |
| Above Grade Finished Area Source | Other |
| Above Grade Finished Area Unit Type | Square Feet |
| Total Baths | 3 |
Exterior Features
| Fencing | Full |
|---|---|
| Parking Features | Attached Garage |
| Lot Features | Urban,Quiet Area,Ravine,Trails |
| Water Source | Municipal |
| Total Parking | 4 |
| Inclusions | Built-in Microwave,Dishwasher,Dryer,Refrigerator,Stove,Washer,2 Fridges, 2 Stoves, 1 Dishwasher, 2 Washers, 2 Dryers, Tv In Basement |
| Foundation Details | Poured Concrete |
| Building Area Total | 2721 |
| Lot Dimensions | 41 x 108 |
| Frontage Length | 41.00 |
| Frontage Type | West |
| Lot Size Source | GeoWarehouse |
| Waterfront Y/N | false |
| Covered Spaces | 2 |
| Crops Included Y/N | false |
Amenities
- Foreclosure
- Views
- Short Sale
- New Construction
- Adult 55+
- Lease To Own
- No HOA Fees
- Furnished
- Primary On Main
- Air Conditioning
- Seller Finance
- Green
- Fixer Upper
- Horse
- Golf
- Fireplace
- Deck
- Garage
- Basement
- Pool

 Data provided by the Ontario Regional Technology & Information Systems. The information is deemed reliable, but is not guaranteed. Not intended to solicit buyers or sellers, landlords or tenants currently under contract.
The trademarks REALTOR®, REALTORS® and the REALTOR® logo are controlled by The Canadian Real Estate Association (CREA) and identify real estate professionals who are members of CREA. The trademarks MLS®, Multiple Listing Service® and the associated logos are owned
Data provided by the Ontario Regional Technology & Information Systems. The information is deemed reliable, but is not guaranteed. Not intended to solicit buyers or sellers, landlords or tenants currently under contract.
The trademarks REALTOR®, REALTORS® and the REALTOR® logo are controlled by The Canadian Real Estate Association (CREA) and identify real estate professionals who are members of CREA. The trademarks MLS®, Multiple Listing Service® and the associated logos are owned
