
Golf Course


Address
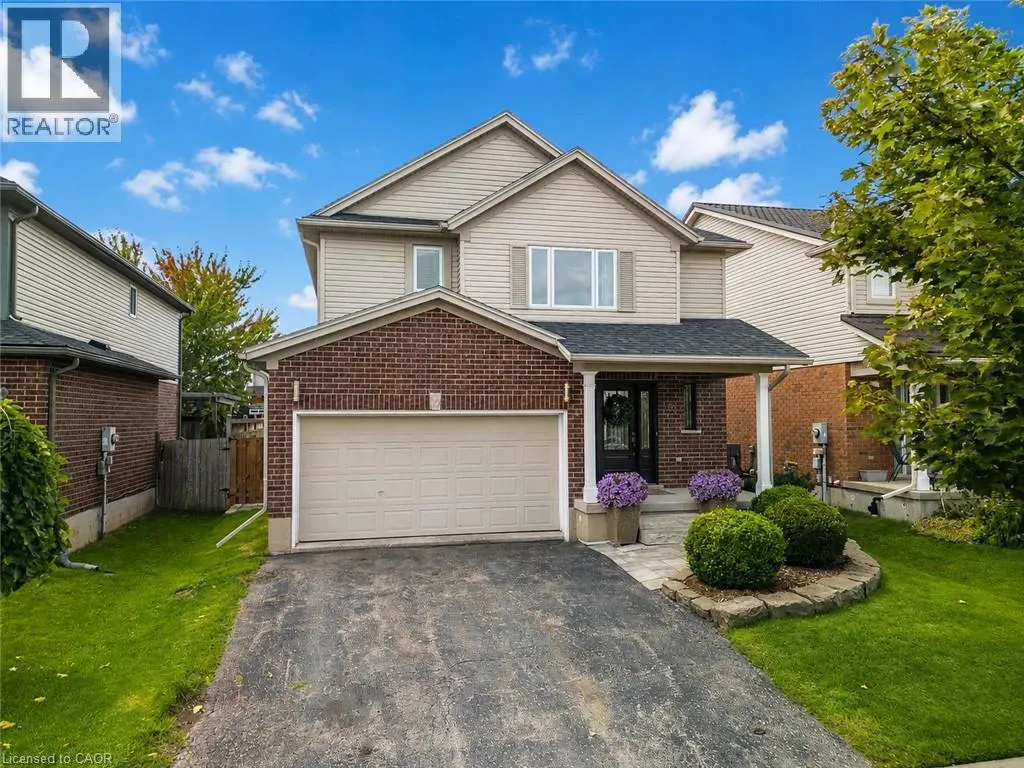
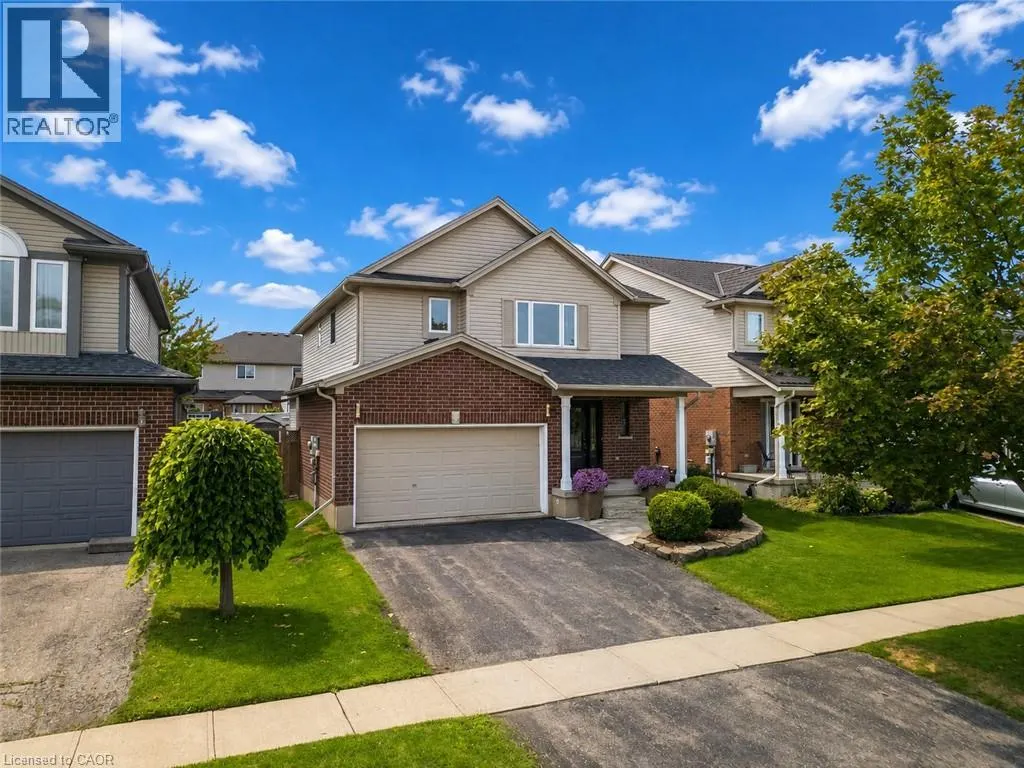
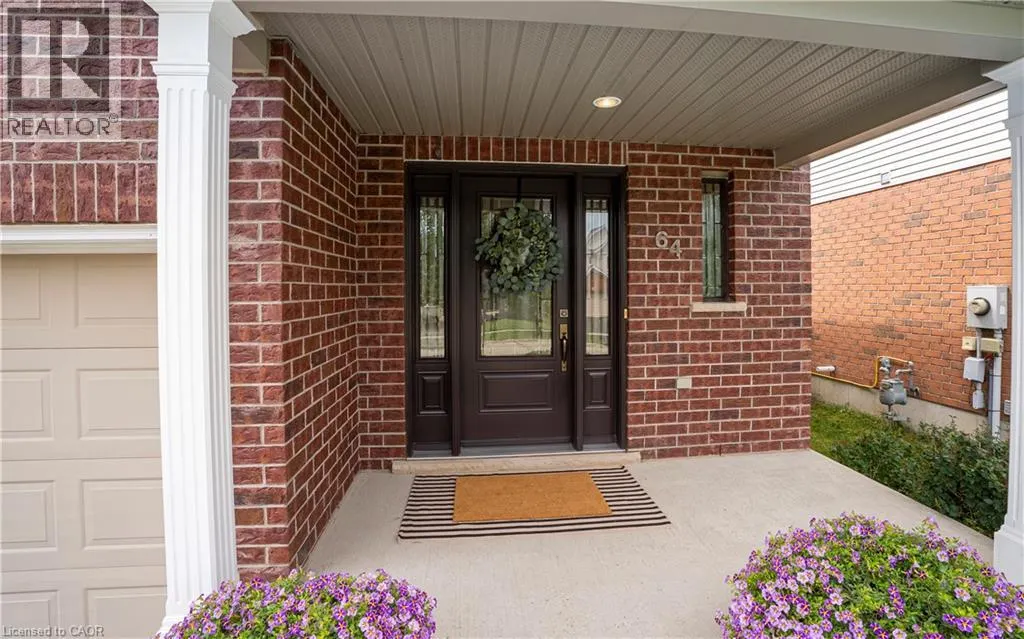
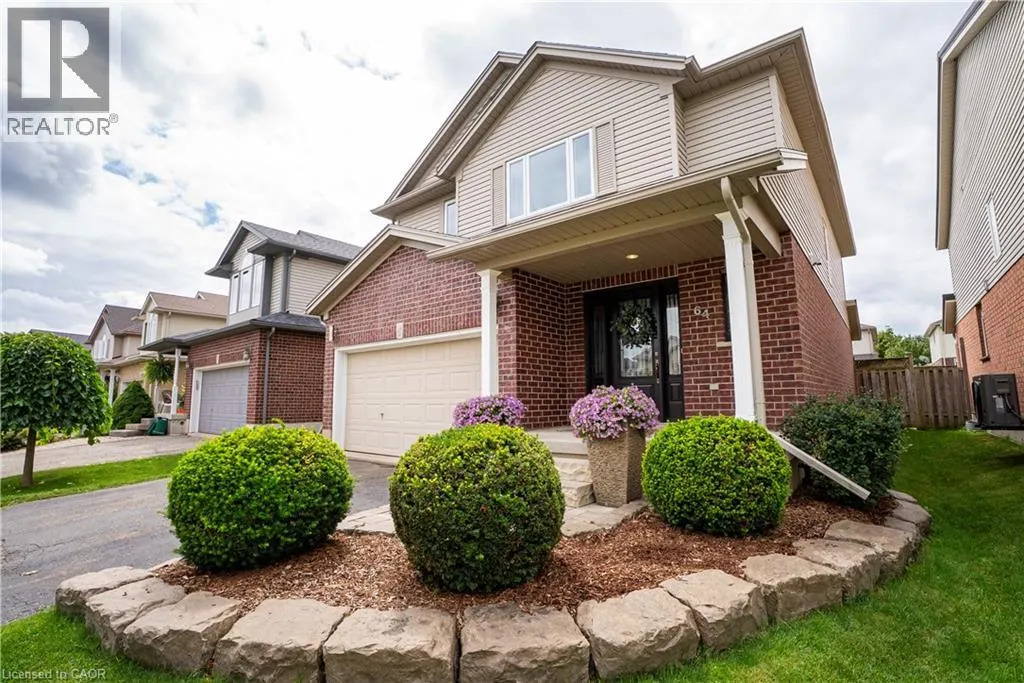
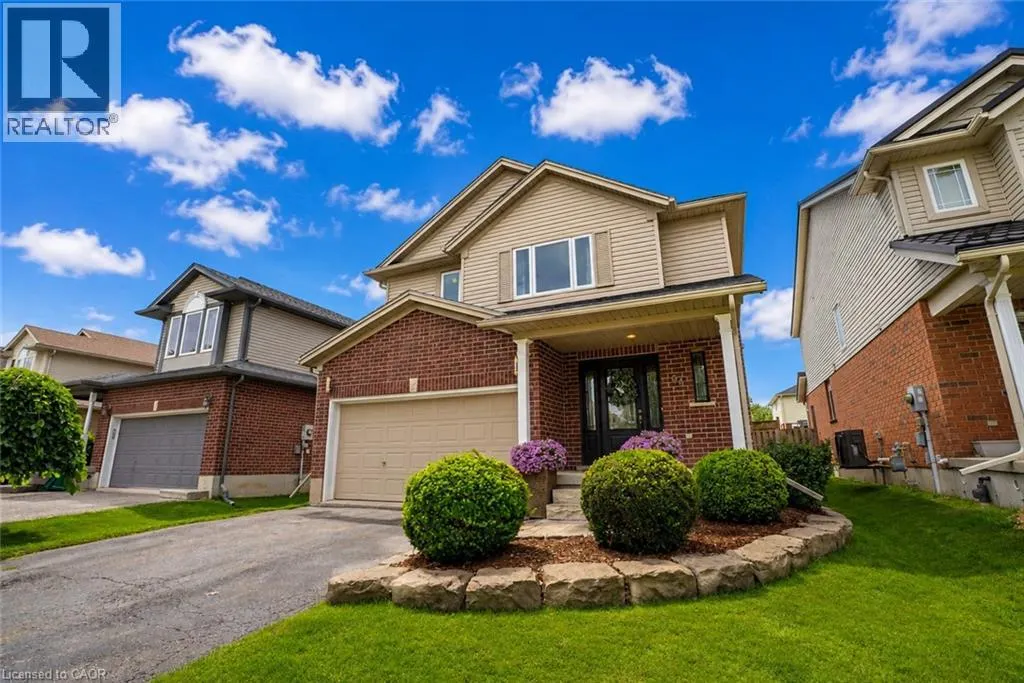
64 Brenneman Drive, Baden, ON
Price
$ 759,900
Property Attributes
- ID#40856958
- TypeSingle Family
- Listing Status Active
- MunicipalityBaden
- CountyREALTORS Association of Hamilton-Burlington
- CityBaden
- AreaBaden
- Neighborhood661 - Baden/Phillipsburg/St. Agatha
- ZipN3A 4M9
- StyleOther
- Year Built2006
- Price$ 759,900
- Bedrooms3
- Bathrooms2
- Half Bathrooms1
- Sqr Footage1847
Data Source:
Canadian Real Estate Association (CREA)
Property Description
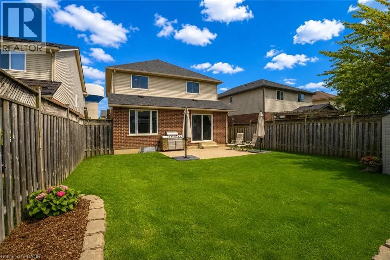
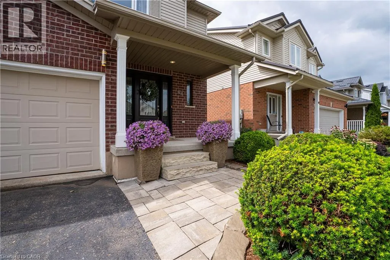
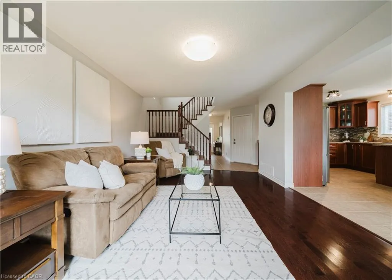
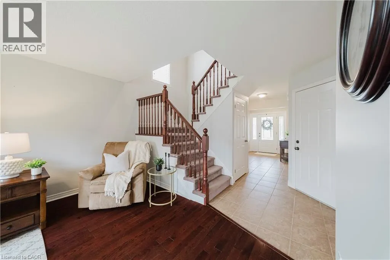
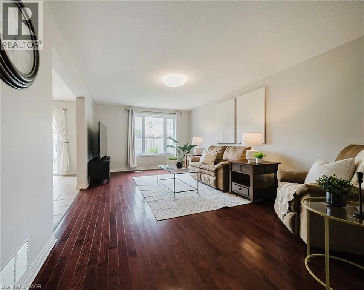
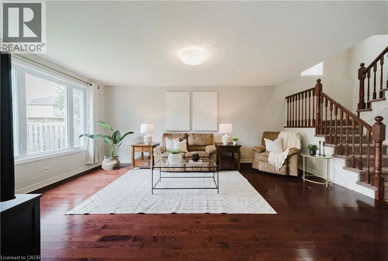
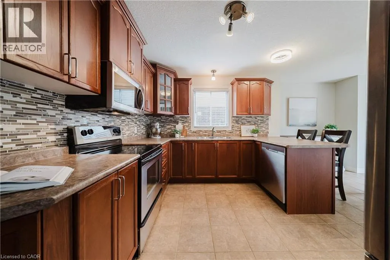
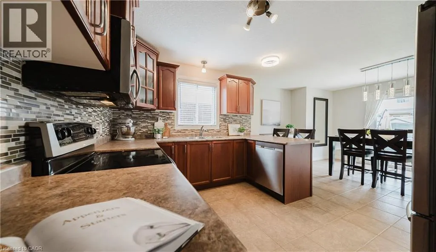
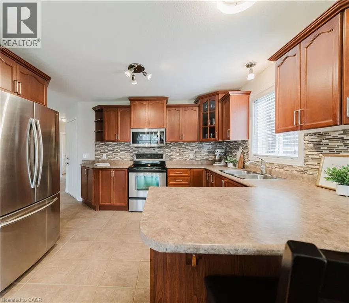
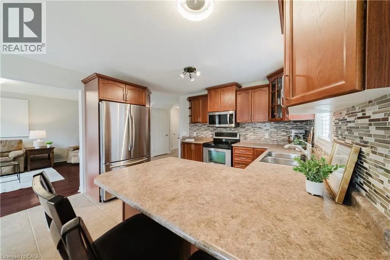
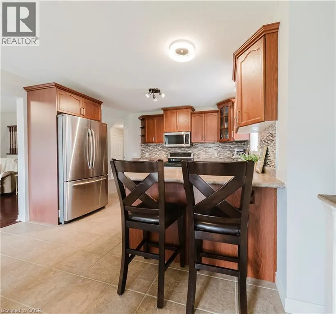
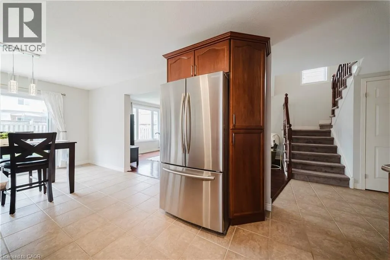
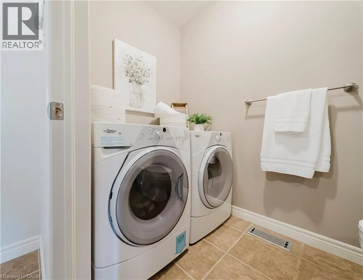
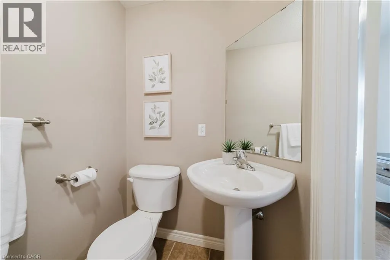
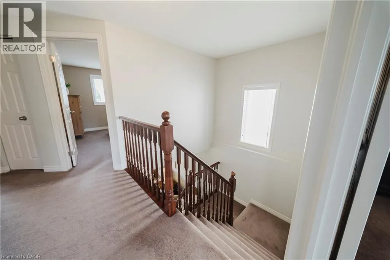
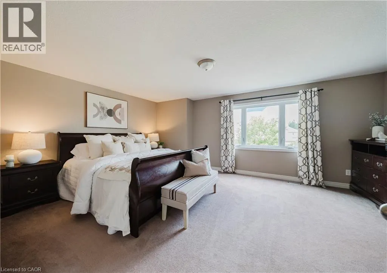
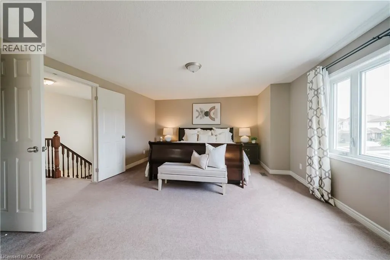
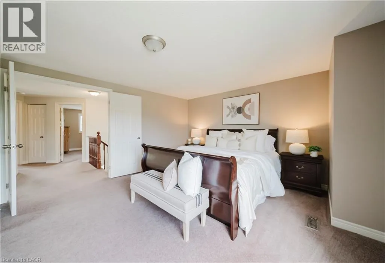
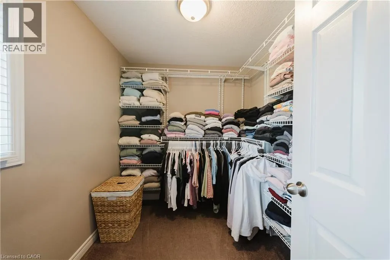
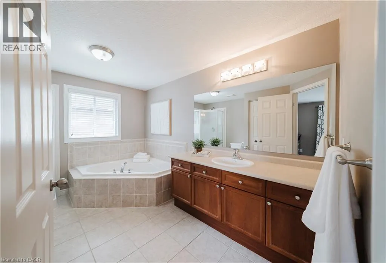
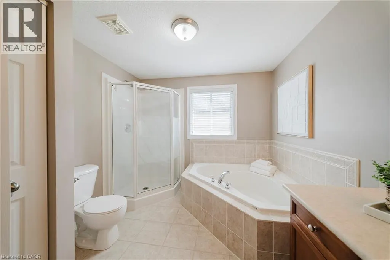
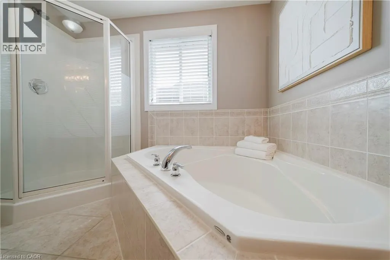
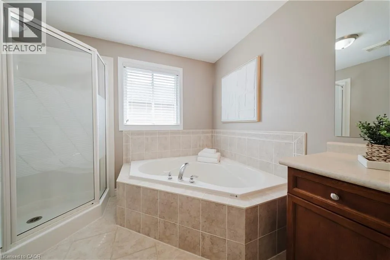
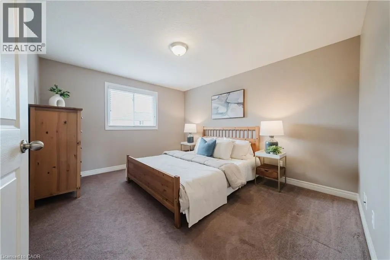
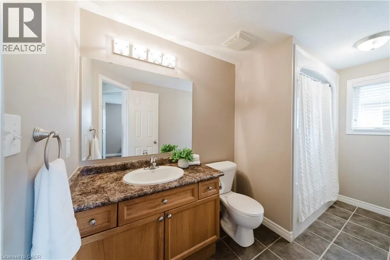
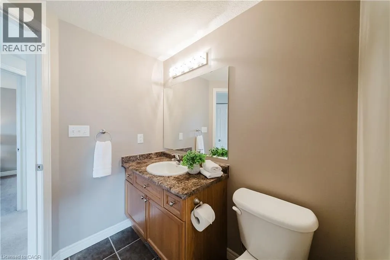
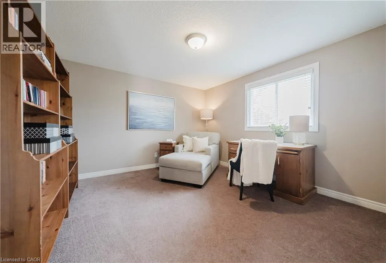
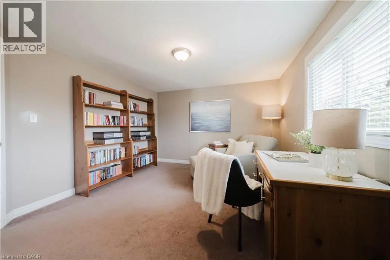
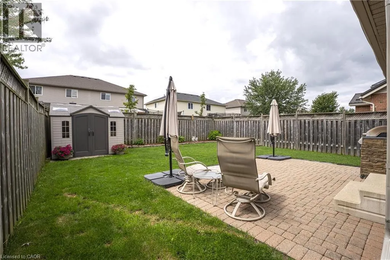
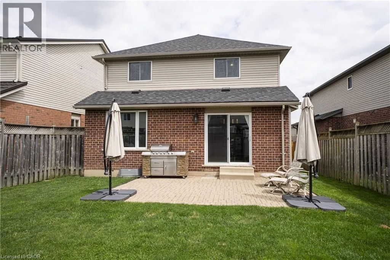
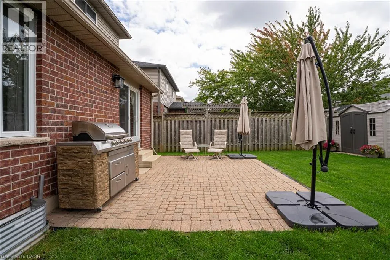
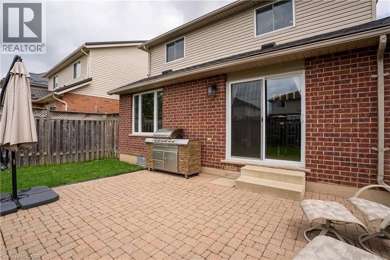
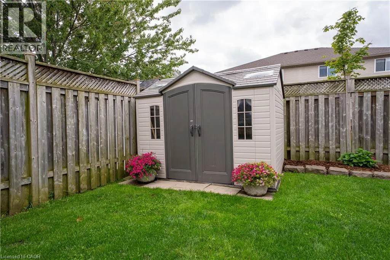
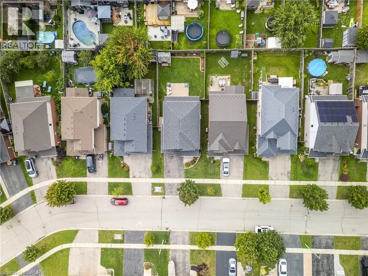
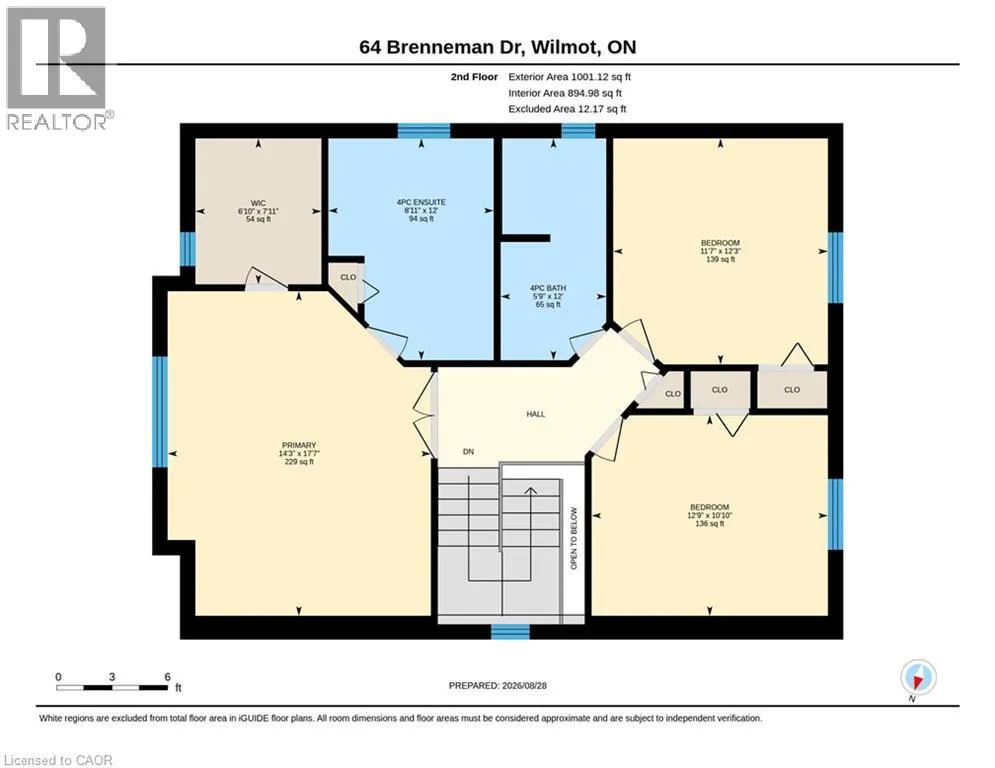
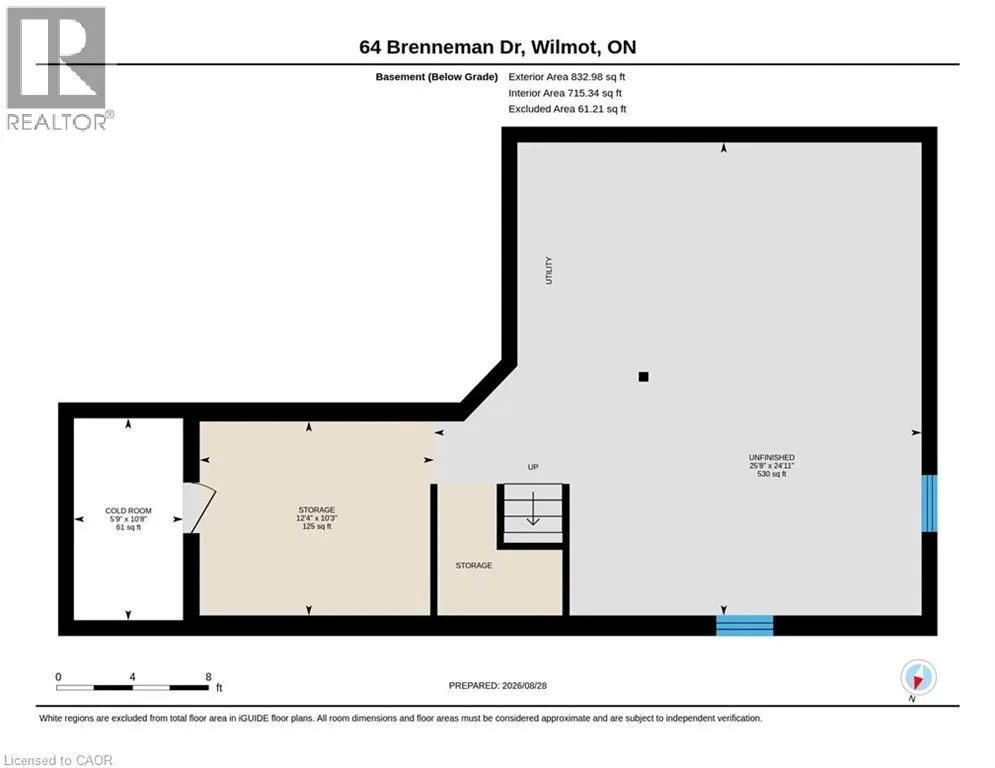
Welcome to 64 Brenneman Drive, a well-maintained and move-in-ready home located on a family-friendly street, just a short walk from both elementary and secondary schools. With all new windows (2022) and a newer front door adding to the curb appeal, this home has been thoughtfully cared for inside and out. The practical family-friendly layout offers 3 bedrooms, 3 bathrooms and convenient main-floor laundry, with comfortable spaces for everyday living. The unfinished basement provides plenty of future potential, with room to create a large rec room, home gym, playroom or additional living space to suit your family’s needs. Outside, the fully fenced backyard is ready to enjoy with a custom patio, garden shed and established gardens — a great space for kids, pets, summer BBQs or simply relaxing at the end of the day. Add in the double-car garage and a location close to schools, and you have a home that makes everyday family life a little easier. Well cared for, comfortable and ready to move into, 64 Brenneman Drive is ready for its next family. (id:7434)
General Features
| Features | Sump Pump |
|---|---|
| Community Features | Community Centre |
| Property Type | Single Family |
| Zoning Description | ZC2 |
| Amenities | Golf Nearby, Park, Schools, Shopping |
| Building Appliances | Dishwasher, Dryer, Microwave, Refrigerator, Stove, Water softener, Washer, Window Coverings |
| Building Architectural Style | Other |
| Building Cooling Type | Central air conditioning |
| Location Description | Snyders Road W to Brenneman Drive |
| Parking Space Total | 4 |
| Foundation Type | Poured Concrete |
| Building Type | House |
| Ownership Type | Freehold |
| Building.StoriesTotal | 2 |
Interior Features
| Building Fireplace Present | False |
|---|---|
| Building Heating Type | Forced air |
| Building Heating Fuel | Natural gas |
| Basement Development | Unfinished |
| Basement Type | Full (Unfinished) |
| Construction Style Attachment | Detached |
| Living Area Range | 1847 |
| Bedrooms | 3 |
Exterior Features
| Structure | Porch |
|---|---|
| Land Amenities | Golf Nearby, Park, Schools, Shopping |
| Sewer | Municipal sewage system |
| Exterior Finish | Brick, Vinyl siding |
Room Details
| Room | Dimensions | Level | Flooring | Details |
|---|---|---|---|---|
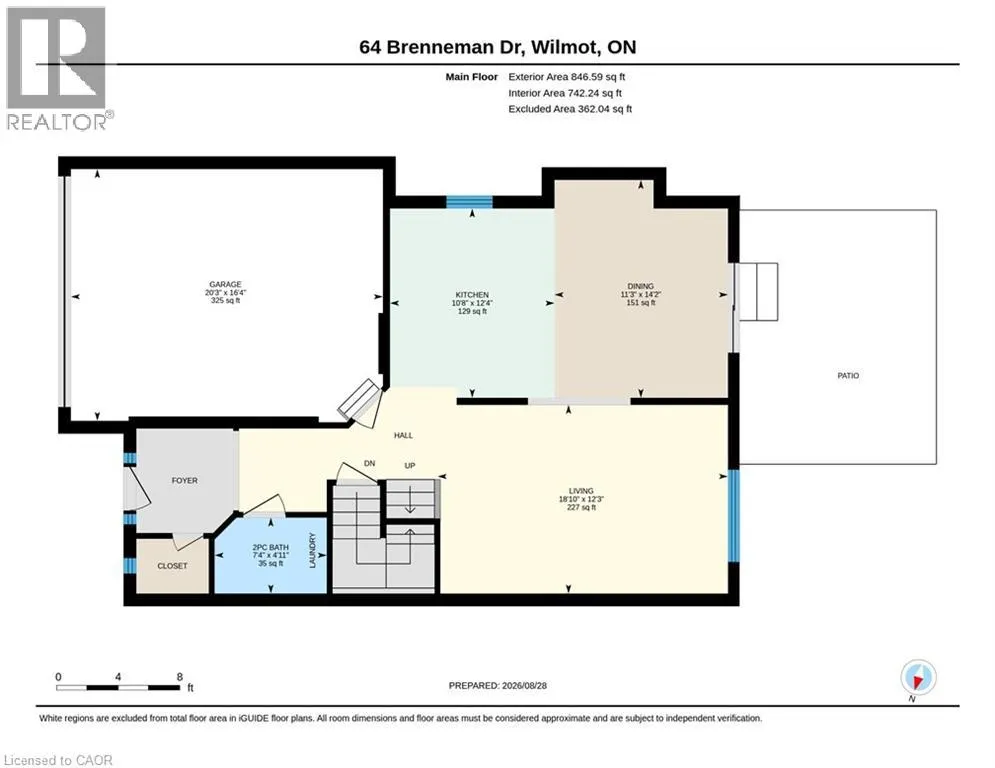
| 2pc Bathroom | Measurements not available | Main level | ||
| 4pc Bathroom | Measurements not available | Second level | ||
| Bedroom | 10'10'' x 12'9'' | Second level | ||
| Cold room | Measurements not available | Basement | ||
| Dining room | 14'2'' x 11'3'' | Main level | ||
| Kitchen | 12'4'' x 10'8'' | Main level | ||
| Living room | 12'3'' x 18'10'' | Main level | ||
| Primary Bedroom | 17'7'' x 14'3'' | Second level | ||
| Storage | Measurements not available | Basement |
Amenities
- Views
- New Construction
- Adult 55+
- Lease To Own
- No HOA Fees
- Furnished
- Primary On Main
- Air Conditioning
- Seller Finance
- Green
- Fixer Upper
- Horse
- Golf
- Fireplace
- Deck
- Garage
- Basement
- Pool

Property vs Single Family Average in N3A 4M9
Price
Year Built
In The Neighborhood
Open House
St. Agatha
$ 995,000
- Type
- Single Family
- Size
- 3,521 SqFt
- Rooms
- 3 Beds + 3.5 Baths
Bosley Real Estate Ltd.
Golf Course
Wilmot Township
$ 2,399,900
- Type
- Single Family
- Size
- 4,505 SqFt
- Rooms
- 4 Beds + 4.5 Baths
Easy List Realty Ltd.
Golf Course
St. Agatha
$ 2,400
- Type
- Single Family
- Size
- 707 SqFt
- Rooms
- 1 Beds + 1 Baths
Real Broker Ontario Ltd.
Golf Course
Baden
$ 799,900
- Type
- Single Family
- Size
- 1,792 SqFt
- Rooms
- 3 Beds + 1.5 Baths
Royal LePage Wolle Realty
Golf Course
Baden
$ 1,999,900
- Type
- Single Family
- Size
- 2,120 SqFt
- Rooms
- 4 Beds + 2 Baths
Corcoran Horizon Realty
Golf Course
Petersburg
$ 849,000
- Type
- Single Family
- Size
- 1,805 SqFt
- Rooms
- 4 Beds + 2 Baths
RE/MAX TWIN CITY REALTY INC.
Primary On Main
Petersburg
$ 1,999,999
- Type
- Single Family
- Size
- 3,985 SqFt
- Rooms
- 4 Beds + 4 Baths
RE/MAX SOLID GOLD REALTY (II) LTD.

 Data provided by the Ontario Regional Technology & Information Systems. The information is deemed reliable, but is not guaranteed. Not intended to solicit buyers or sellers, landlords or tenants currently under contract.
The trademarks REALTOR®, REALTORS® and the REALTOR® logo are controlled by The Canadian Real Estate Association (CREA) and identify real estate professionals who are members of CREA. The trademarks MLS®, Multiple Listing Service® and the associated logos are owned
Data provided by the Ontario Regional Technology & Information Systems. The information is deemed reliable, but is not guaranteed. Not intended to solicit buyers or sellers, landlords or tenants currently under contract.
The trademarks REALTOR®, REALTORS® and the REALTOR® logo are controlled by The Canadian Real Estate Association (CREA) and identify real estate professionals who are members of CREA. The trademarks MLS®, Multiple Listing Service® and the associated logos are owned
