
Golf Course
Address
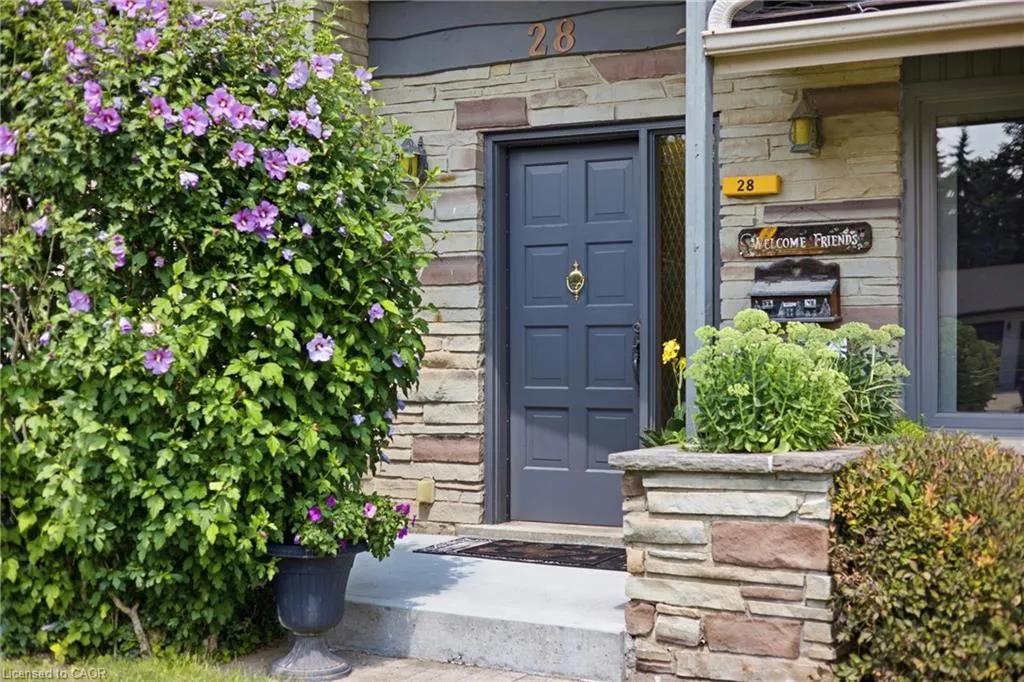
28 Alice Crescent, Petersburg, ON
Price
$ 849,000
Property Attributes
- ID#40858730
- TypeSingle Family
- Listing Status Conditional
- CountyWaterloo
- CityPetersburg
- Area6 - Wilmot Township
- Neighborhood661 - Baden/Phillipsburg/St. Agatha
- ZipN0B 2H0
- StyleSidesplit
- Year Built1970
- Taxes$ 4431
- Price$ 849,000
- Bedrooms4
- Full Bathrooms2
- Half Bathrooms0
- Sqr Footage1180
- Lot Size0.35 Acres
Data Source:
Ontario Regional (ITSO)
Property Description
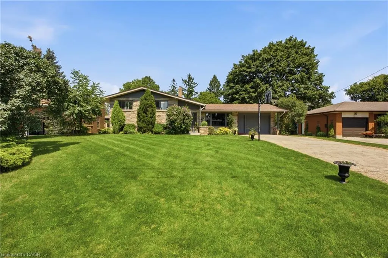
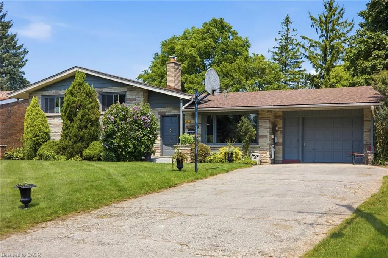
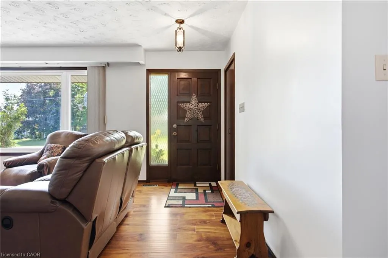
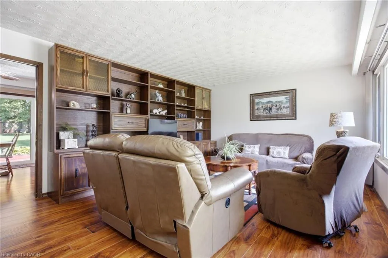
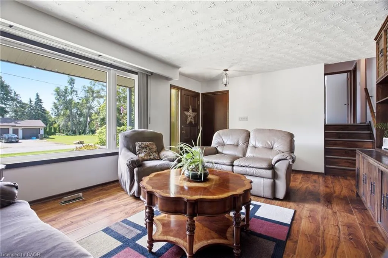
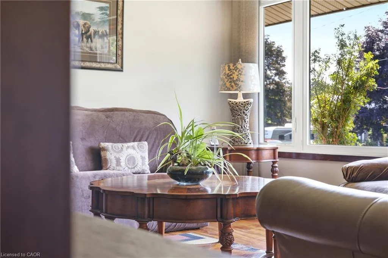
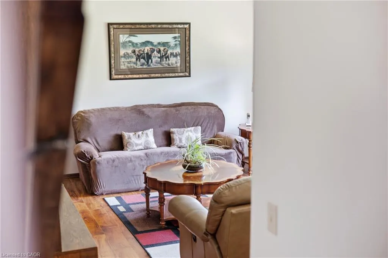
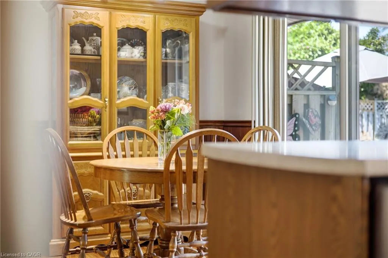
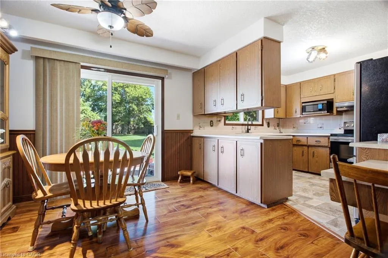
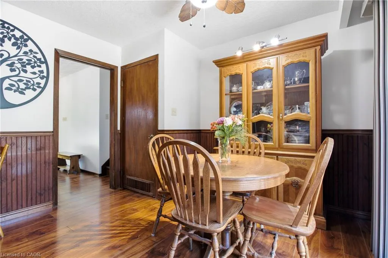
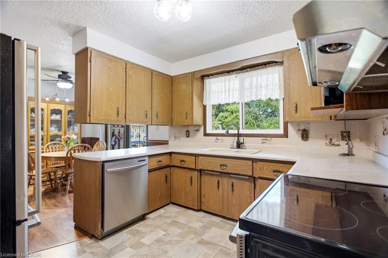
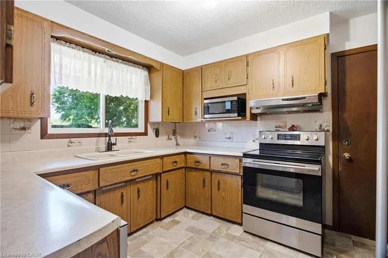
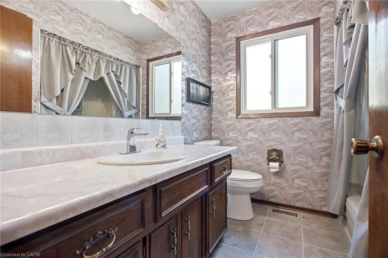
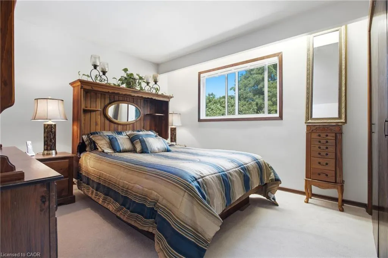
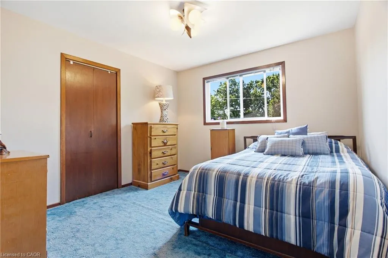
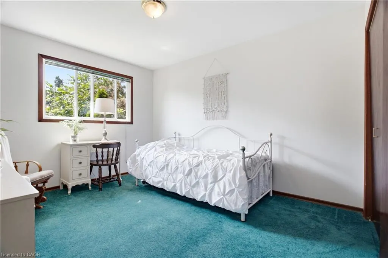
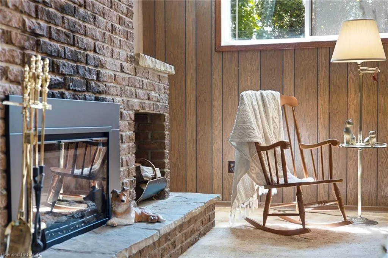
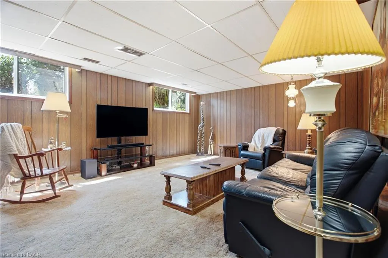
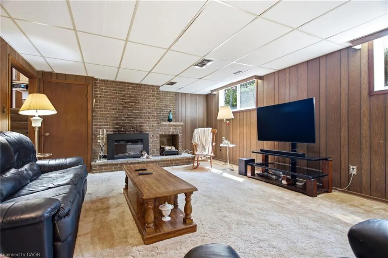
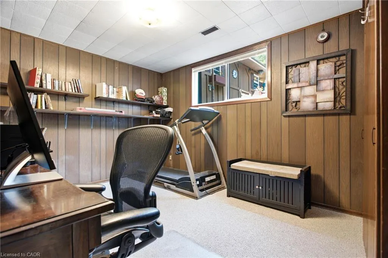
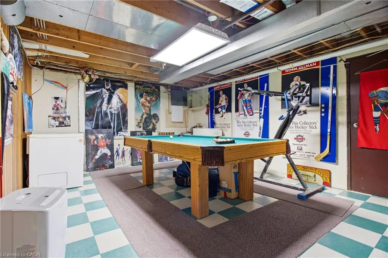
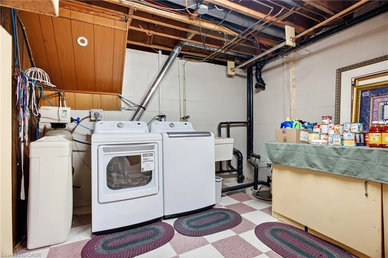
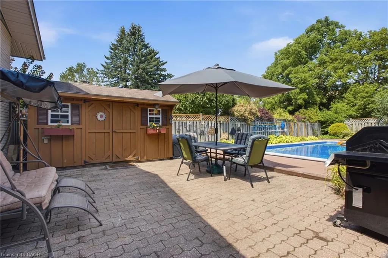
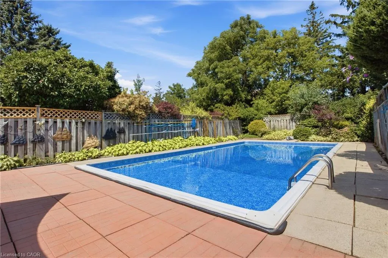
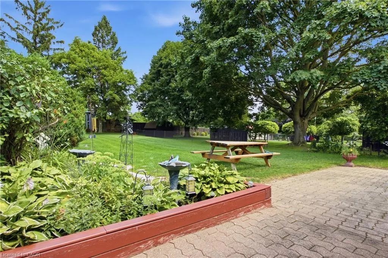
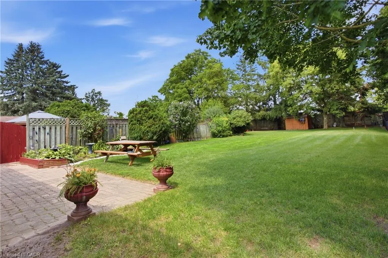
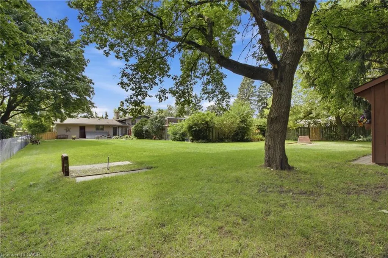
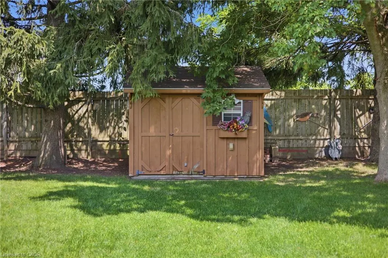
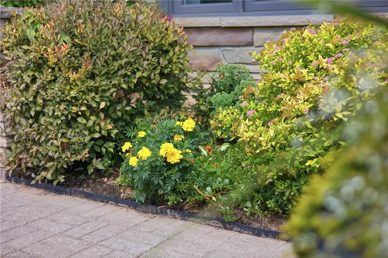
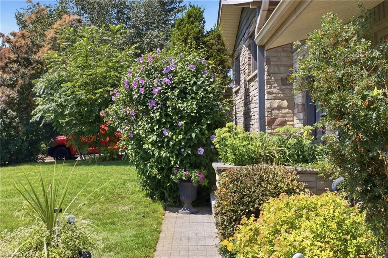
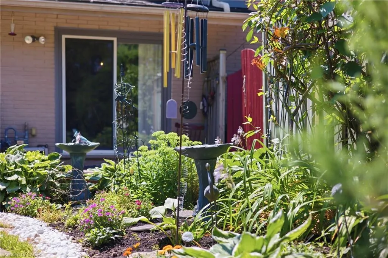
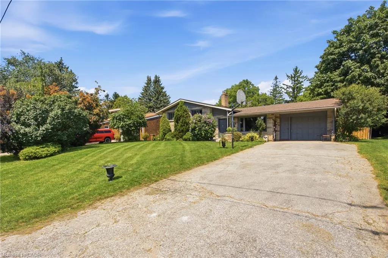
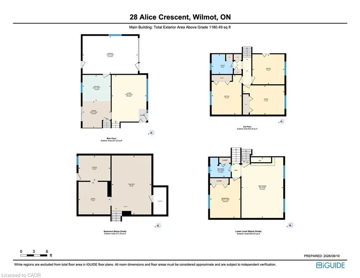
Properties like this are becoming harder and harder to find. Welcome to 28 Alice Crescent in Petersburg, where a 0.35-acre lot, inground pool and 4-level side-split offer the kind of space made for family life - all in a quiet rural setting just minutes outside Kitchener. With 3+1 bedrooms, 2 bathrooms and 1,805 sq. ft. of finished living space, there is room here for everyone. The main level brings the family together with a bright living room, cozy dining area and kitchen, while upstairs you'll find three comfortable bedrooms and a 4-piece bath. The lower level adds a generous rec room, additional bedroom and 3-piece bathroom - perfect for teenagers, guests or simply giving everyone a little more space. The lowest level provides even more flexibility with a bonus room, laundry and plenty of storage. But the real showstopper is outside. The 75' x 205' lot creates an incredible backyard setting with room to play, garden, entertain and gather around the inground pool, complete with a brand-new liner. This is the kind of backyard where summer weekends happen at home - kids in the pool, friends around the patio and family coming back again and again. Practical updates include newer windows, new electric fireplace, and a septic system updated in 2020, while ample driveway parking and an attached garage add everyday convenience. The home offers an opportunity to add your own style over time, but the space, setting and lifestyle are already here.28 Alice Crescent - make it the home where everyone gathers. Offers welcome Thursday, Sept. 10, 2026.
| Price History | |
|---|---|
| 8/27/2026 | Listed $849,000 |
General Features
| Living Area | 1180 |
|---|---|
| Sewer | Septic Tank |
| Heating | Natural Gas |
| Cooling | Central Air |
| Roof | Asphalt Shing |
| Appliances | Dishwasher,Dryer,Refrigerator,Stove,Washer |
| Zoning | Z2 |
| Garage Spaces | 1 |
| Architectural Style | Sidesplit |
| Pool Features | In Ground |
| Construction Materials | Brick Veneer,Stone |
| Year Built | 1970 |
| Stories Count | 2 |
| Property Subtype | Single Family Residence |
| County | Waterloo |
| New Construction | false |
| Property Type | Residential |
| Attached Garage | true |
| Garage Y/N | true |
| Total Rooms | 13 |
| Full Baths | 2 |
| Status | Conditional |
| Directions | Notre Dame Dr. > Deerfield Ave. > Alice Cres. |
| City | Petersburg |
| Senior Community Y/N | false |
| Open Parking Spaces | 6 |
| MLS Area | 6 - Wilmot Township |
| Lot Size Units | Acres |
| Lot Size Square Feet | 15246 |
| Property Attached Y/N | false |
| MLS Area Minor | 661 - Baden/Phillipsburg/St. Agatha |
| Virtual Tour | https://unbranded.youriguide.com/28_alice_crescent_wilmot_on/ |
| Building Area Units | Square Feet |
| Standard Status | Active Under Contract |
| Year Built Source | Assessor |
Interior Features
| Interior Amenities | Suspended Ceilings |
|---|---|
| Basement | Separate Entrance,Walk-Up Access,Full,Finished |
| Fireplace Features | Electric |
| Kitchen Level | Main |
| Total Stories | 4 |
| Air Conditioning Y/N | false |
| Heating Y/N | true |
| Fireplace Y/N | true |
| Above Grade Finished Area | 1180 |
| Laundry Features | In Basement |
| Total Bedrooms | 4 |
| Below Grade Finished Area | 625 |
| Below Grade Finished Area Unit Type | Square Feet |
| Below Grade Finished Area Source | Other |
| Above Grade Finished Area Source | Other |
| Above Grade Finished Area Unit Type | Square Feet |
| Total Baths | 2 |
Exterior Features
| Parking Features | Attached Garage |
|---|---|
| Lot Features | Rural,Ample Parking,Near Golf Course,Greenbelt,Highway Access,Landscaped,Library,Open Spaces,Park,Place of Worship,Playground Nearby,Public Transit,Quiet Area,Rec./Community Centre,School Bus Route,Shopping Nearby |
| Water Source | Community Well |
| Total Parking | 7 |
| Inclusions | Dishwasher,Dryer,Refrigerator,Stove,Washer |
| Lot Size Area | 0.35 |
| Foundation Details | Block |
| Building Area Total | 1805 |
| Lot Dimensions | 75 x 205 |
| Lot Size Acres | 0.35 |
| Frontage Length | 75.00 |
| Frontage Type | South |
| Waterfront Y/N | false |
| Covered Spaces | 1 |
| Crops Included Y/N | false |
Amenities
- Foreclosure
- Views
- Short Sale
- New Construction
- Adult 55+
- Lease To Own
- No HOA Fees
- Furnished
- Primary On Main
- Air Conditioning
- Seller Finance
- Green
- Fixer Upper
- Horse
- Golf
- Fireplace
- Deck
- Garage
- Basement
- Pool
Property vs Single Family Average in N0B 2H0
In The Neighborhood
Golf Course
Wilmot Township
$ 2,399,900
- Type
- Single Family
- Size
- 4,505 SqFt
- Rooms
- 4 Beds + 4.5 Baths
Easy List Realty Ltd.
Golf Course
St. Agatha
$ 2,400
- Type
- Single Family
- Size
- 707 SqFt
- Rooms
- 1 Beds + 1 Baths
Real Broker Ontario Ltd.
Golf Course
Baden
$ 799,900
- Type
- Single Family
- Size
- 1,792 SqFt
- Rooms
- 3 Beds + 1.5 Baths
Royal LePage Wolle Realty
Golf Course
Baden
$ 1,999,900
- Type
- Single Family
- Size
- 2,120 SqFt
- Rooms
- 4 Beds + 2 Baths
Corcoran Horizon Realty
Golf Course
Baden
$ 759,900
- Type
- Single Family
- Size
- 1,847 SqFt
- Rooms
- 3 Beds + 2.5 Baths
RE/MAX TWIN CITY REALTY INC.
Primary On Main
Petersburg
$ 1,999,999
- Type
- Single Family
- Size
- 3,985 SqFt
- Rooms
- 4 Beds + 4 Baths
RE/MAX SOLID GOLD REALTY (II) LTD.

 Data provided by the Ontario Regional Technology & Information Systems. The information is deemed reliable, but is not guaranteed. Not intended to solicit buyers or sellers, landlords or tenants currently under contract.
The trademarks REALTOR®, REALTORS® and the REALTOR® logo are controlled by The Canadian Real Estate Association (CREA) and identify real estate professionals who are members of CREA. The trademarks MLS®, Multiple Listing Service® and the associated logos are owned
Data provided by the Ontario Regional Technology & Information Systems. The information is deemed reliable, but is not guaranteed. Not intended to solicit buyers or sellers, landlords or tenants currently under contract.
The trademarks REALTOR®, REALTORS® and the REALTOR® logo are controlled by The Canadian Real Estate Association (CREA) and identify real estate professionals who are members of CREA. The trademarks MLS®, Multiple Listing Service® and the associated logos are owned
